Birch
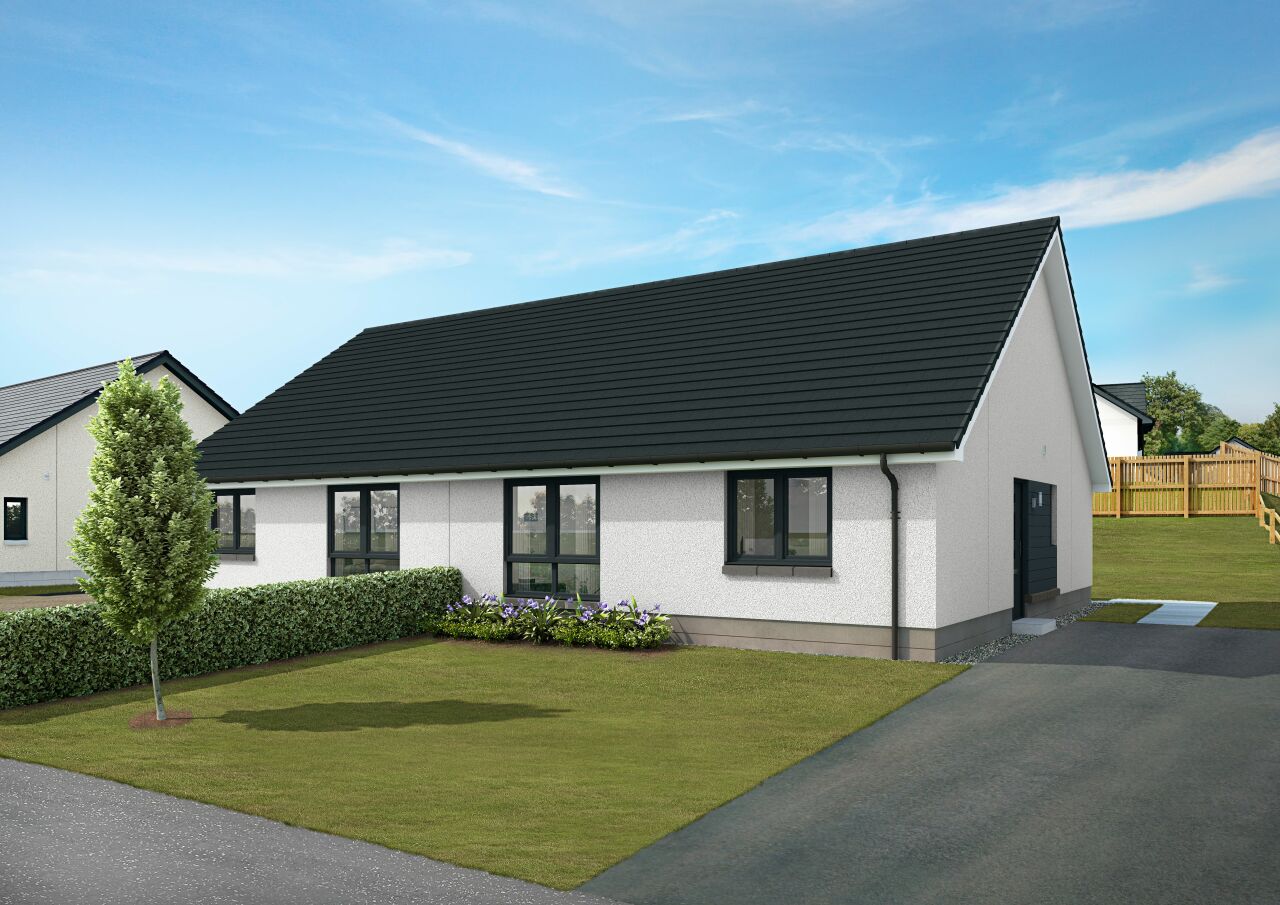
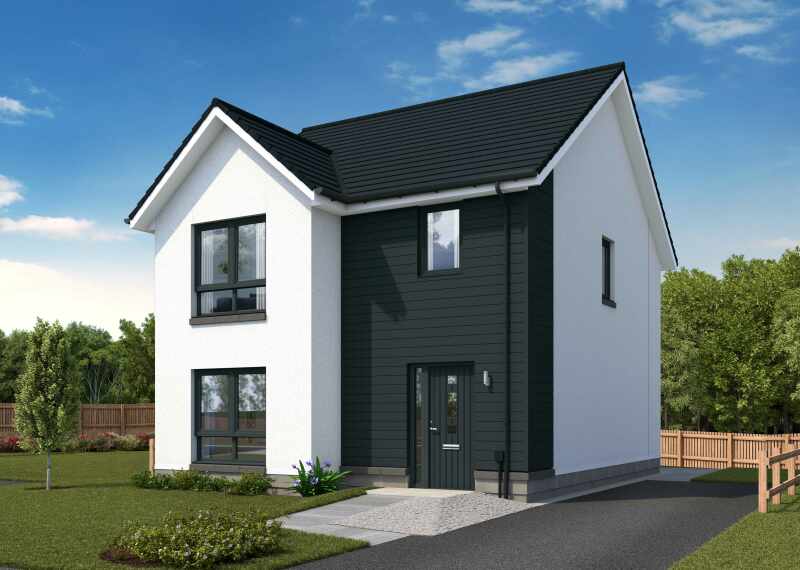
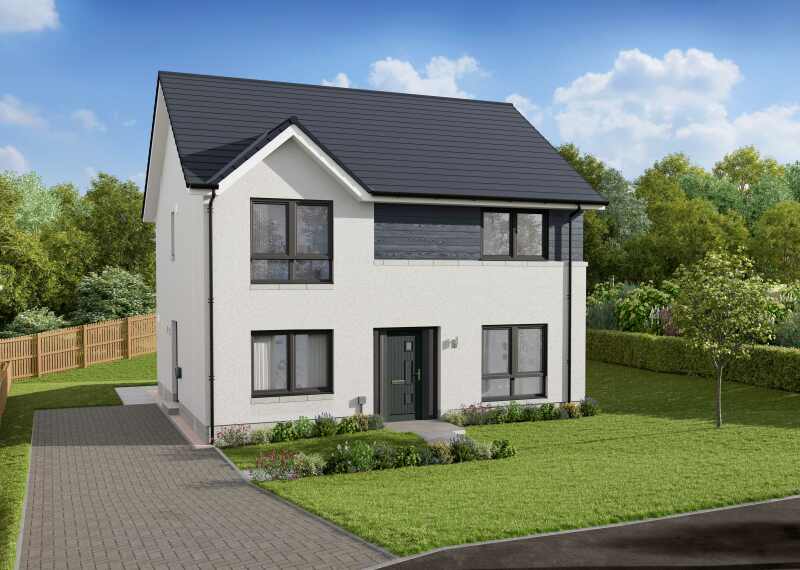
The Birch is a lovely semi detached bungalow with flexible accommodation throughout.
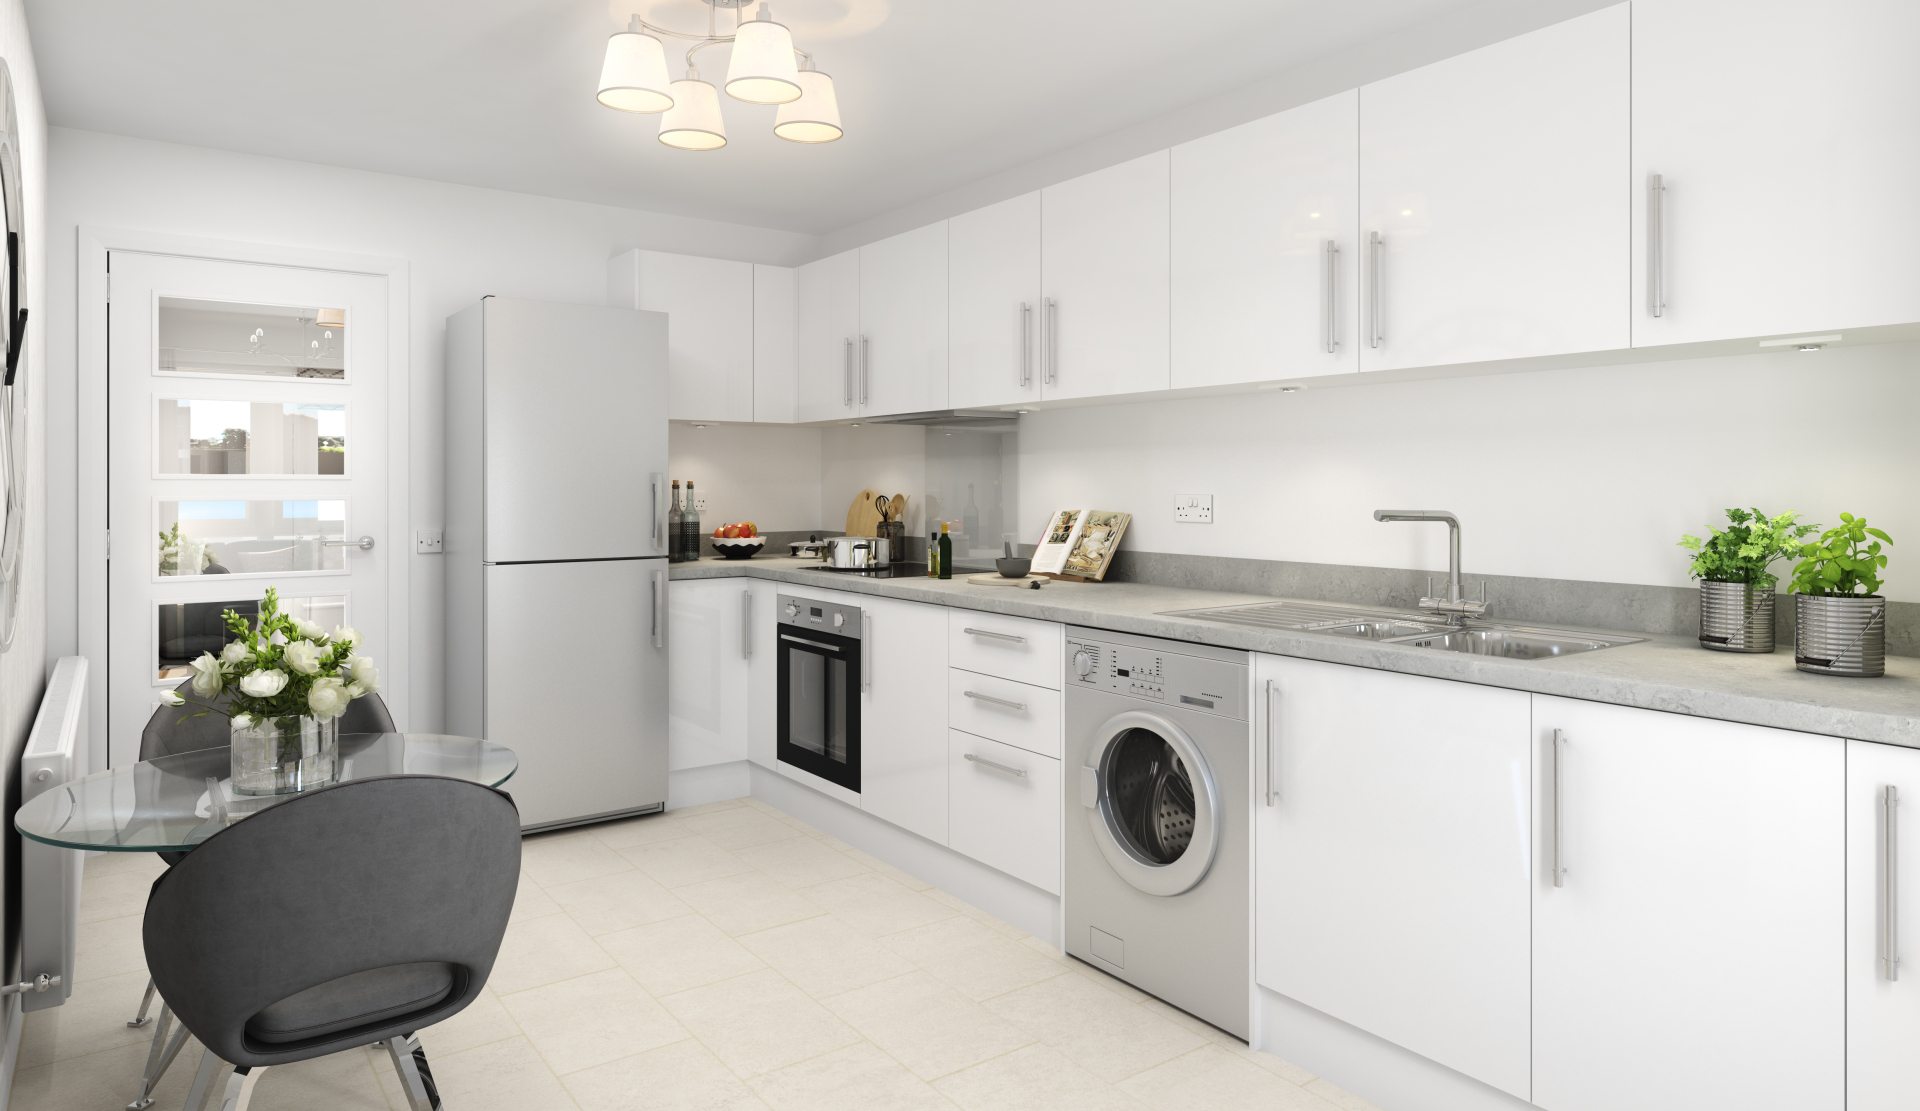
The luxury kitchen by Ashley Ann offers Bosch appliances, and a door leads to the turfed rear garden.

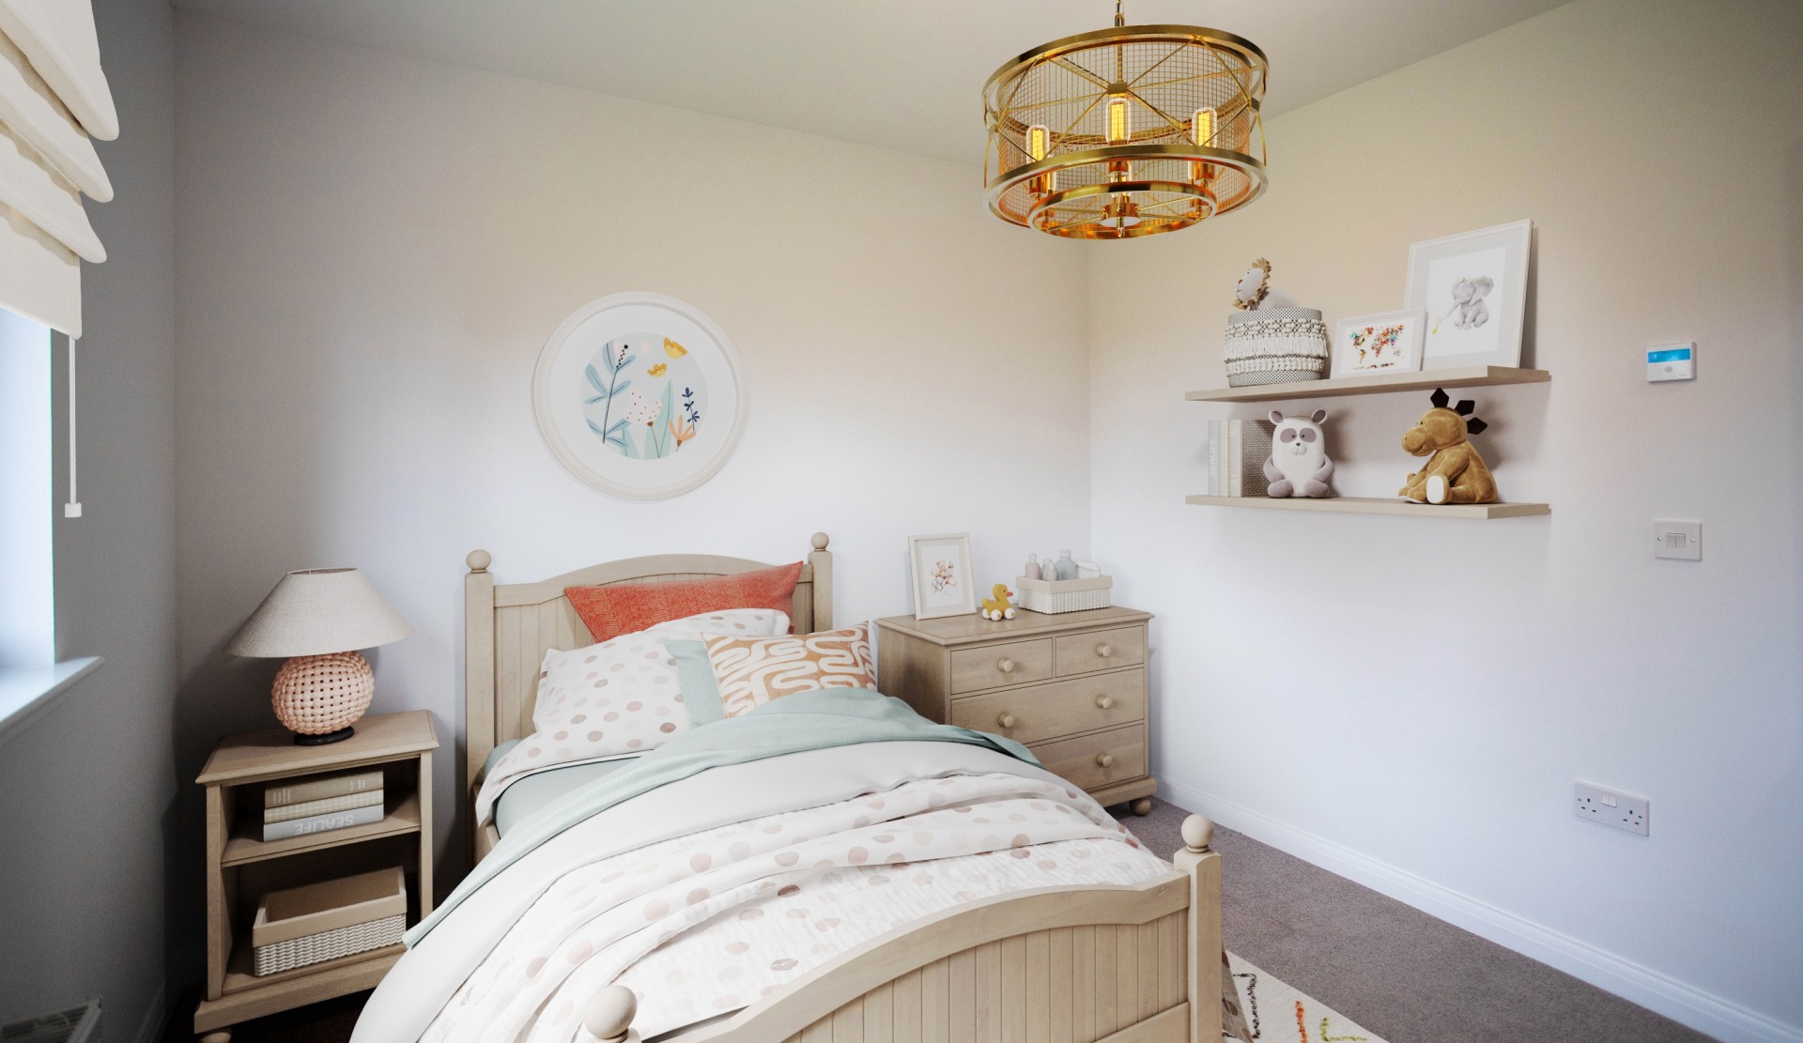
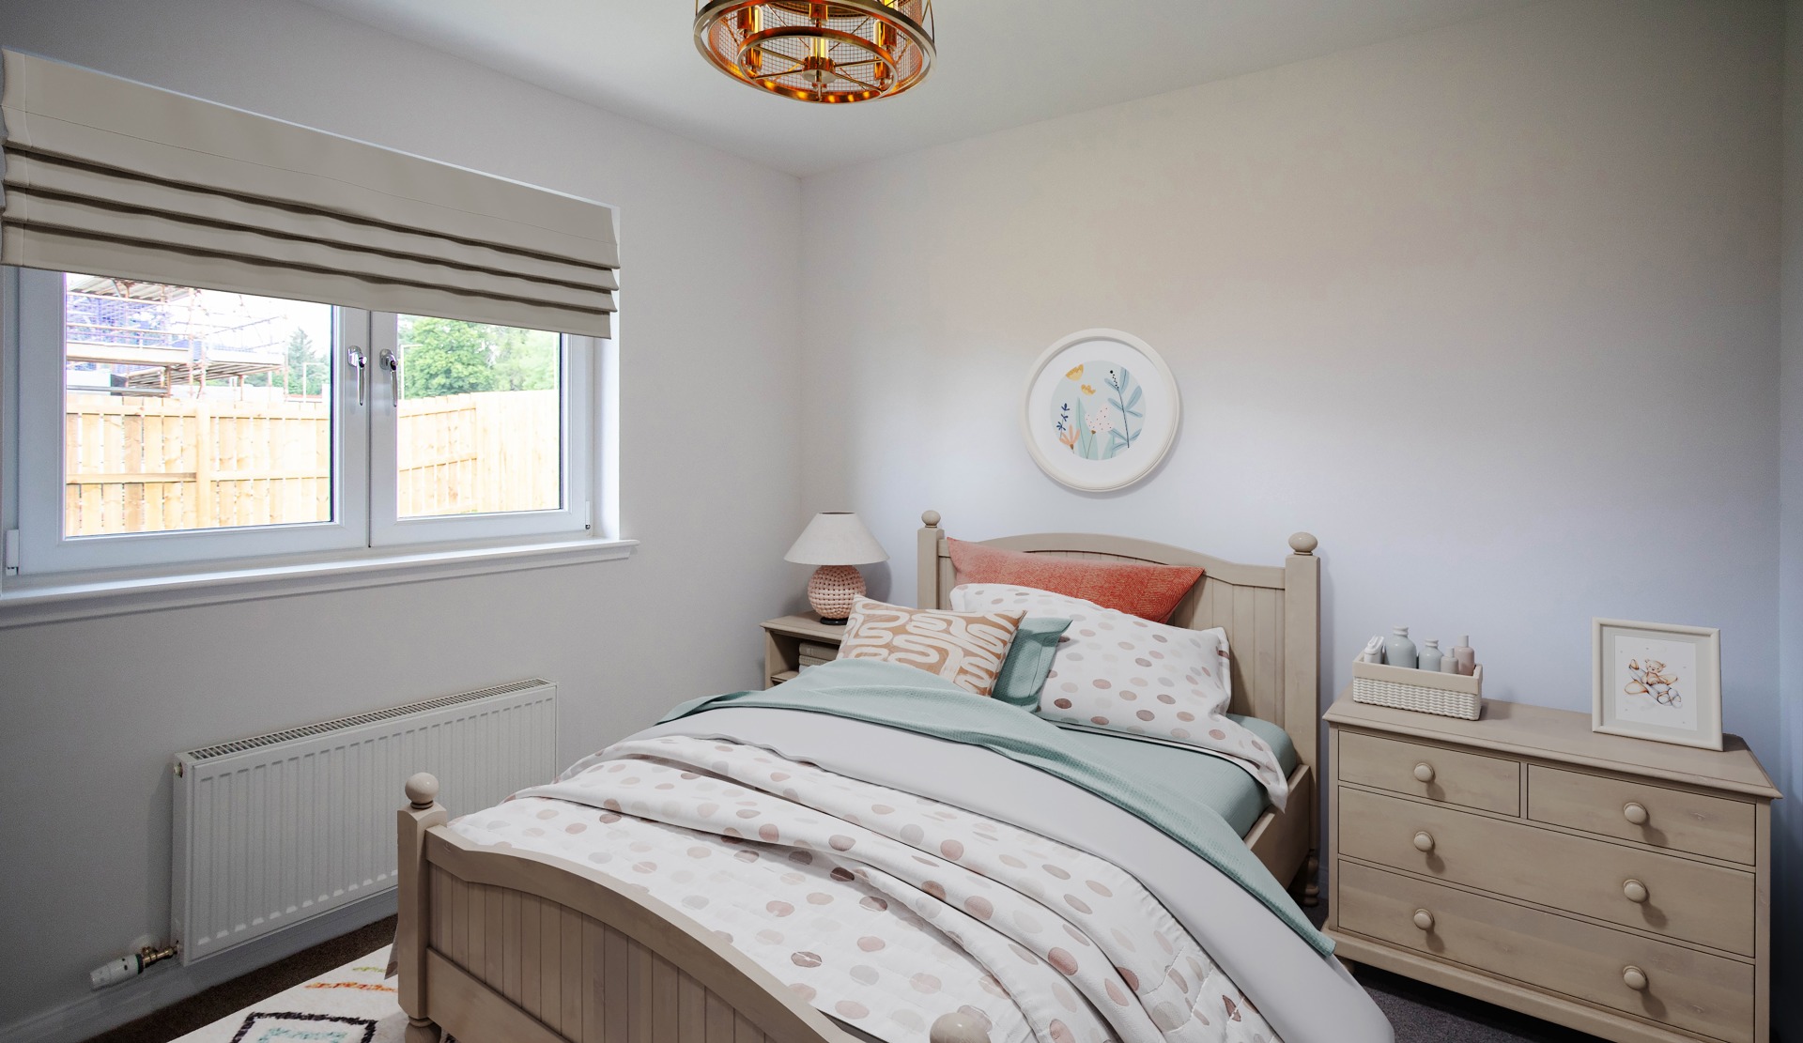

The property comprises two double bedrooms with fitted wardrobe facilities and a family bathroom featuring a shower over the bath and sleek vanity units.
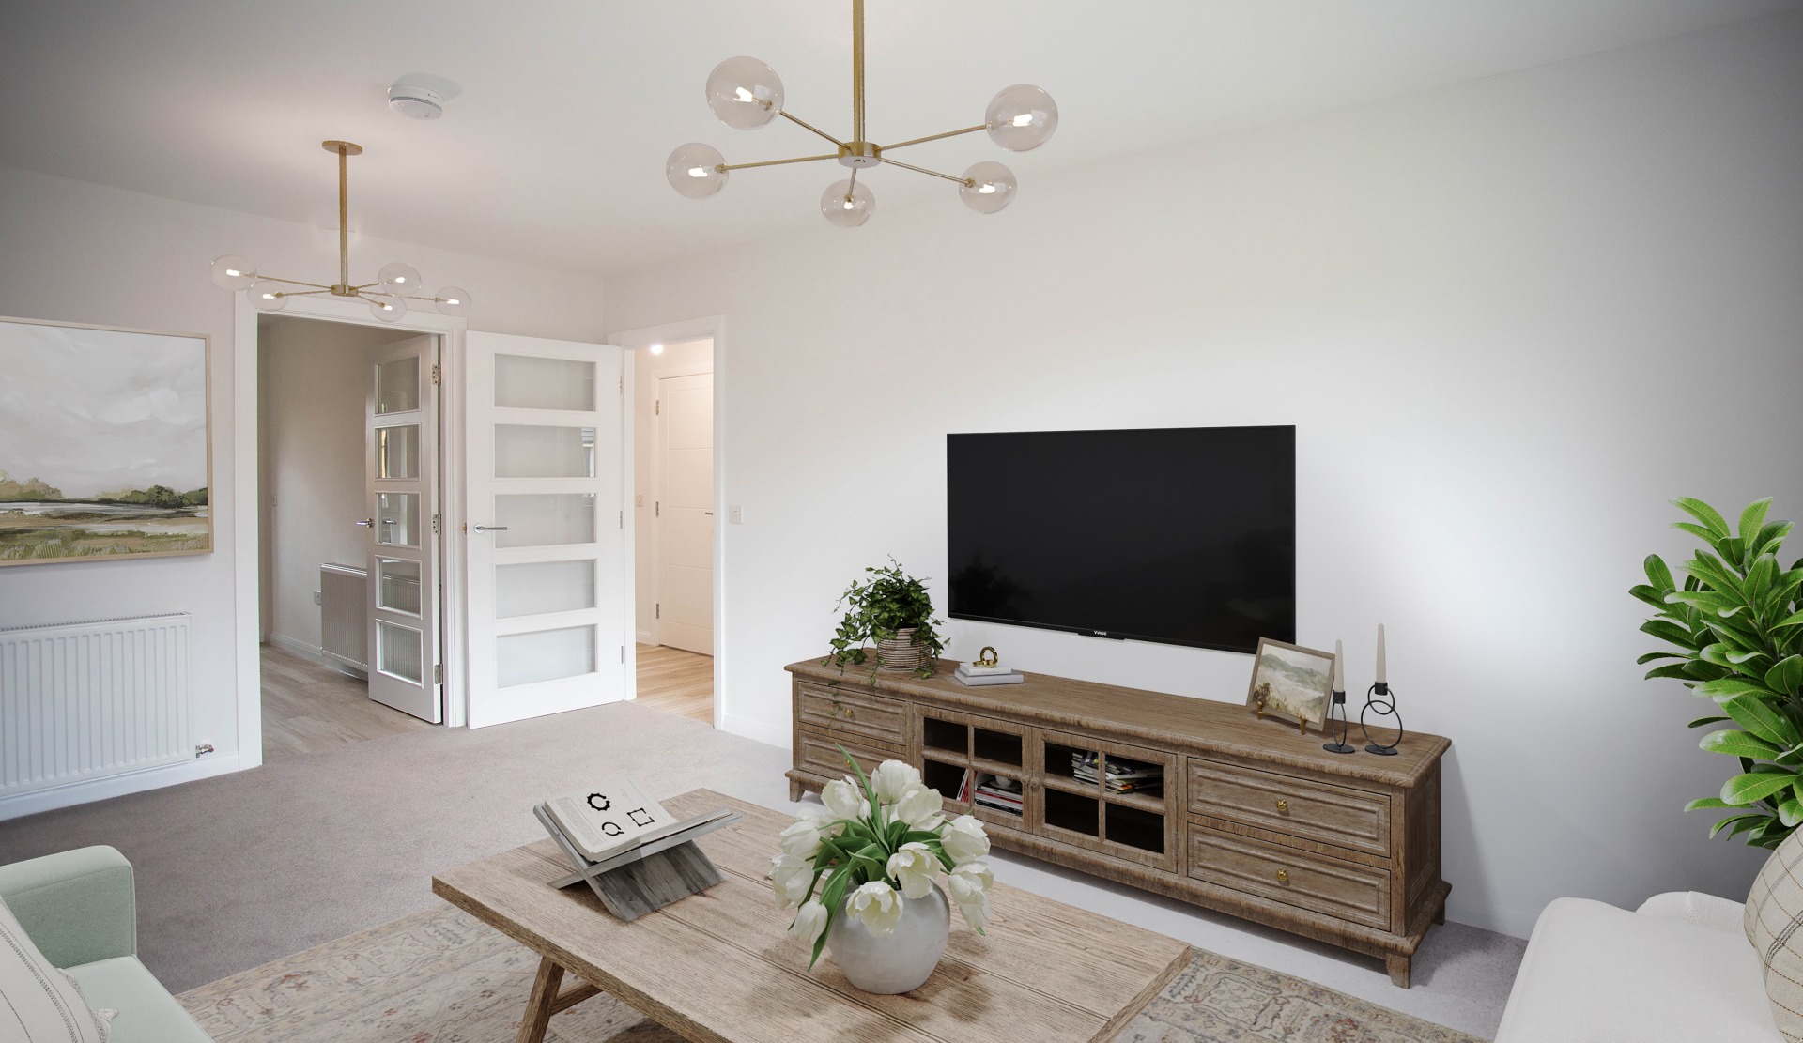

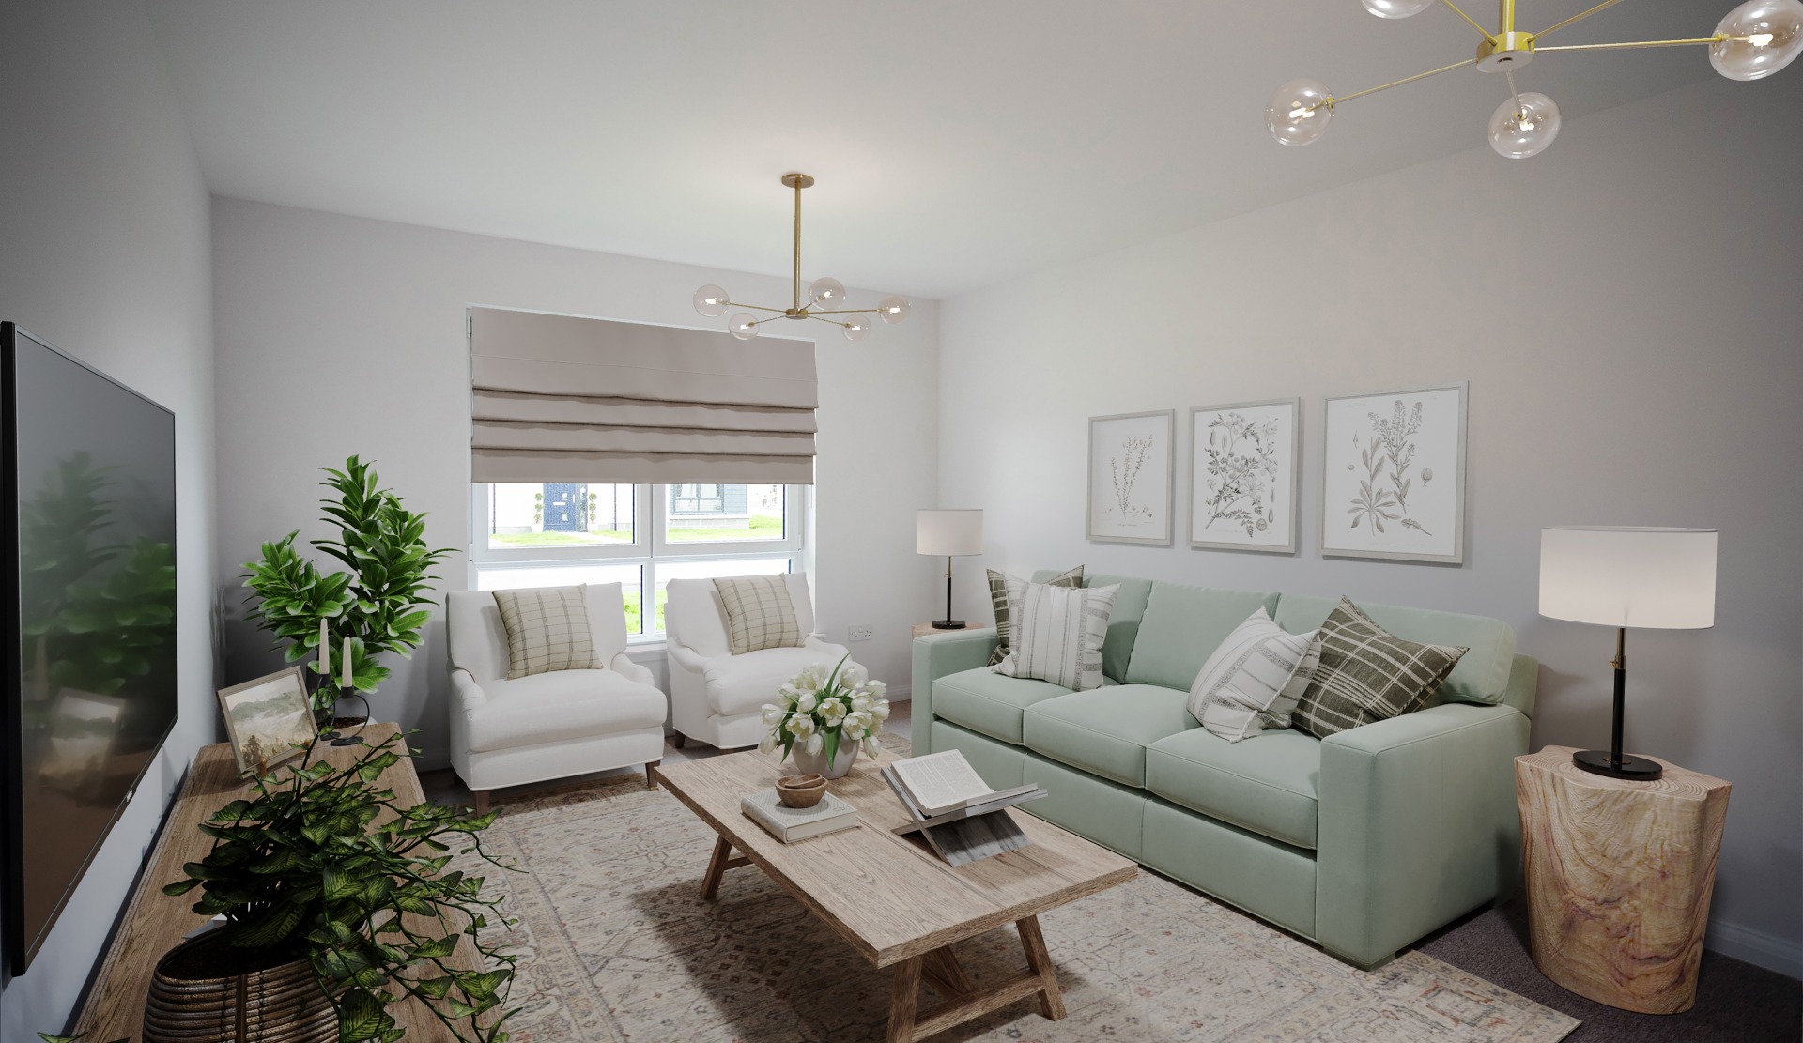
To the front of the property, you will find the lounge which offers a great space to relax and unwind.
Floor plans
Ground Floor
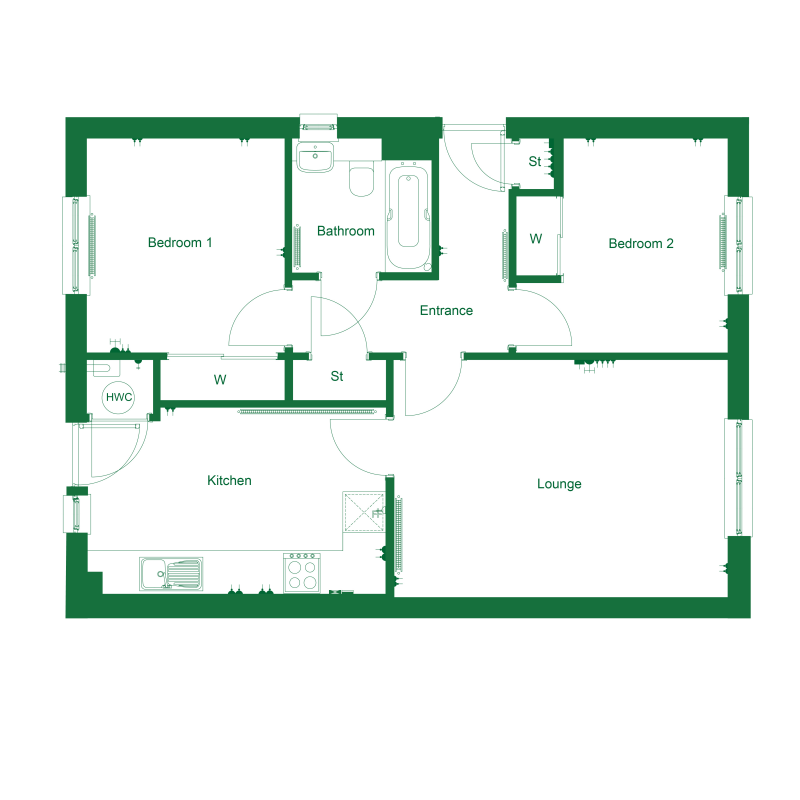
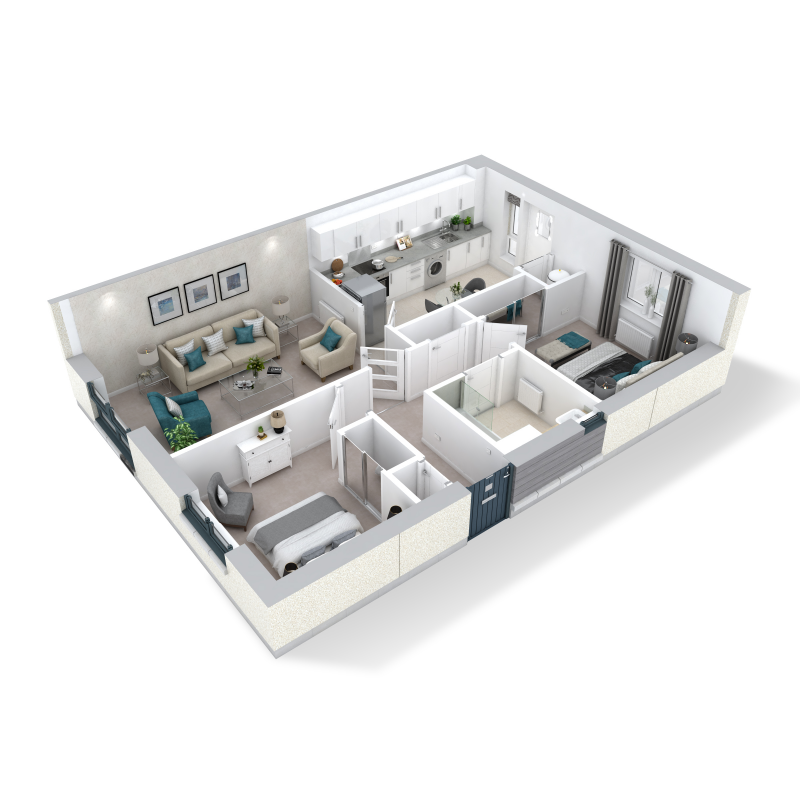
| Room | Metric | Imperial |
|---|---|---|
| Lounge | 5.02m x 3.57m | 16'5 x 11'7 |
| Kitchen | 4.50m x 2.85m | 14'8 x 9'4 |
| Bedroom 1 | 3.22m x 2.98m | 10'6 x 9'8 |
| Bedroom 2 | 3.22m x 2.50m | 10'6 x 8'2 |
| Bathroom | 2.10m x 2.02m | 6'9 x 6'6 |
View on development plan
Features
- Luxury kitchen designed and fitted by Ashley Ann
- Bosch appliances
- Two double bedrooms with fitted wardrobes
- Separate front aspect lounge
- Energy efficient air source heating
- 10-year NHBC warranty
- Family bathroom featuring shower over the bath
- Turfed garden
- Access to lounge from hall & kitchen
- Private driveway
Get in touch

Richard Wilson
Sales Consultant
Conon Woods, Great North Road, Conon Bridge, IV7 8AH
View Google Map Directions
Open Thursday to Monday - 10.30am to 5pm
Please note: All images, development plans and floor plans are for illustrative purposes only and measurements are intended as a guide. Offers and incentives are plot specific and development specific and may be amended or withdrawn at anytime. We make no guarantees about the tenure of any homes sold on each development and they are subject to change without consultation. Please speak to your Development Consultant if you require any further information.
You may also be interested in
Overlooking green space
🎁 Move in for Christmas