Burrell
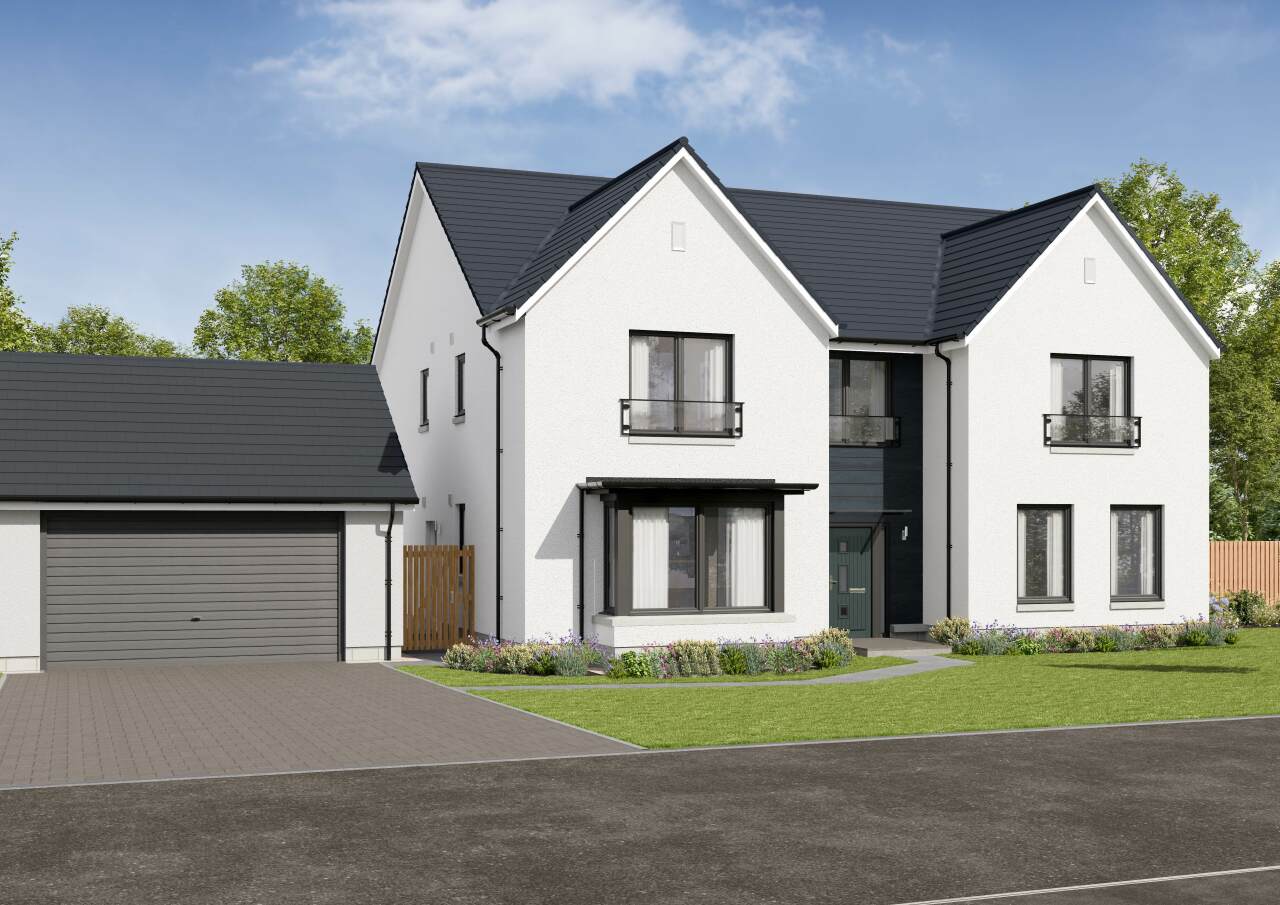
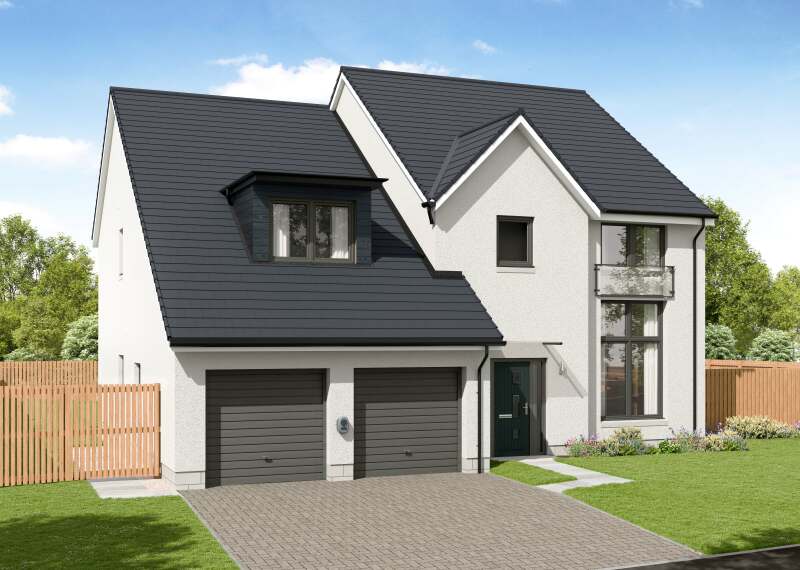
The Burrell is a grand five bedroom home offering thoughtfully arranged family living together with a separate double garage.
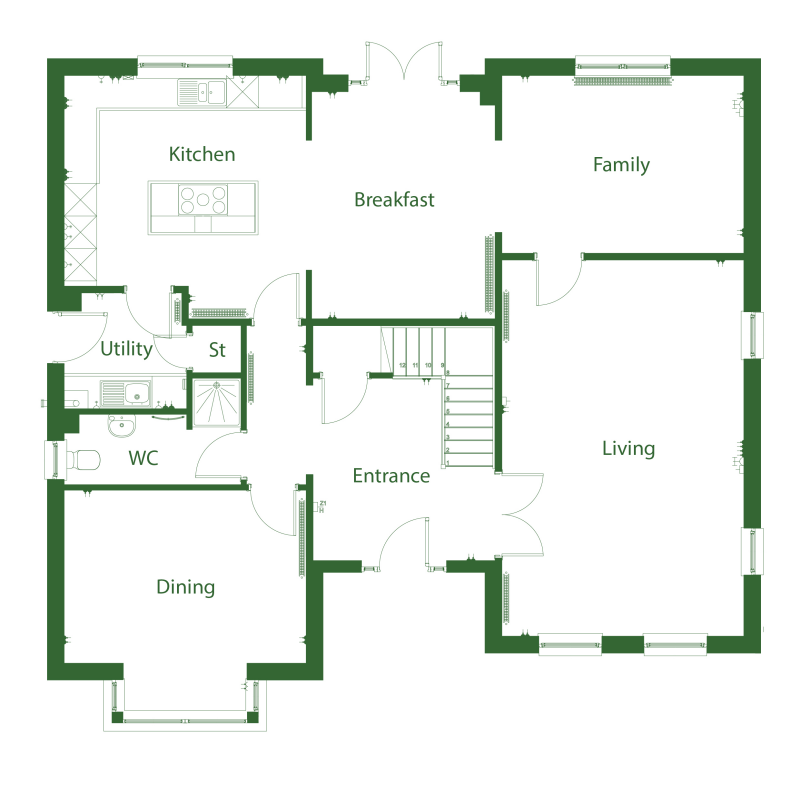
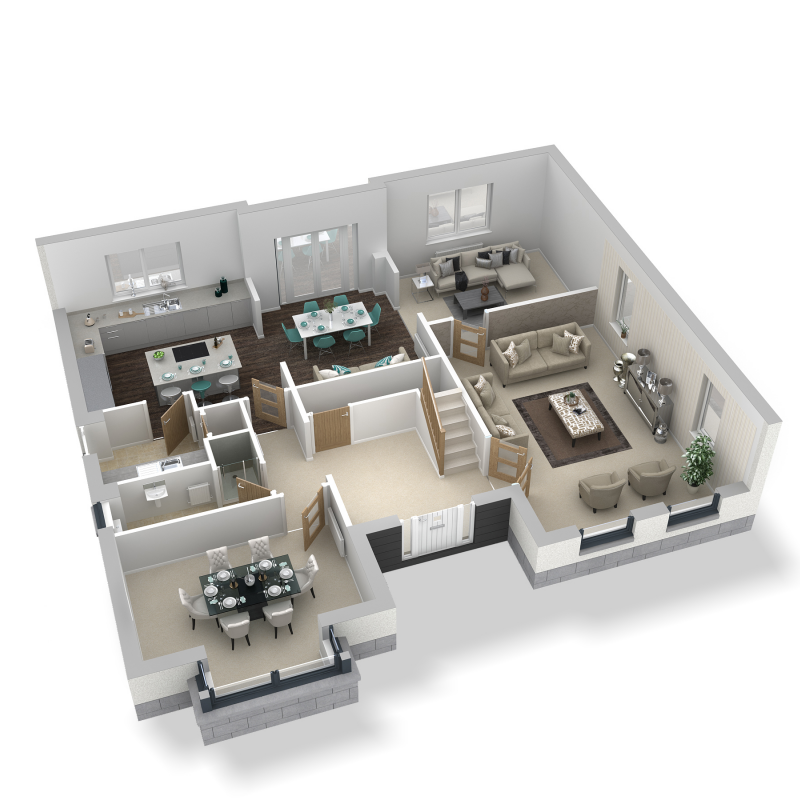
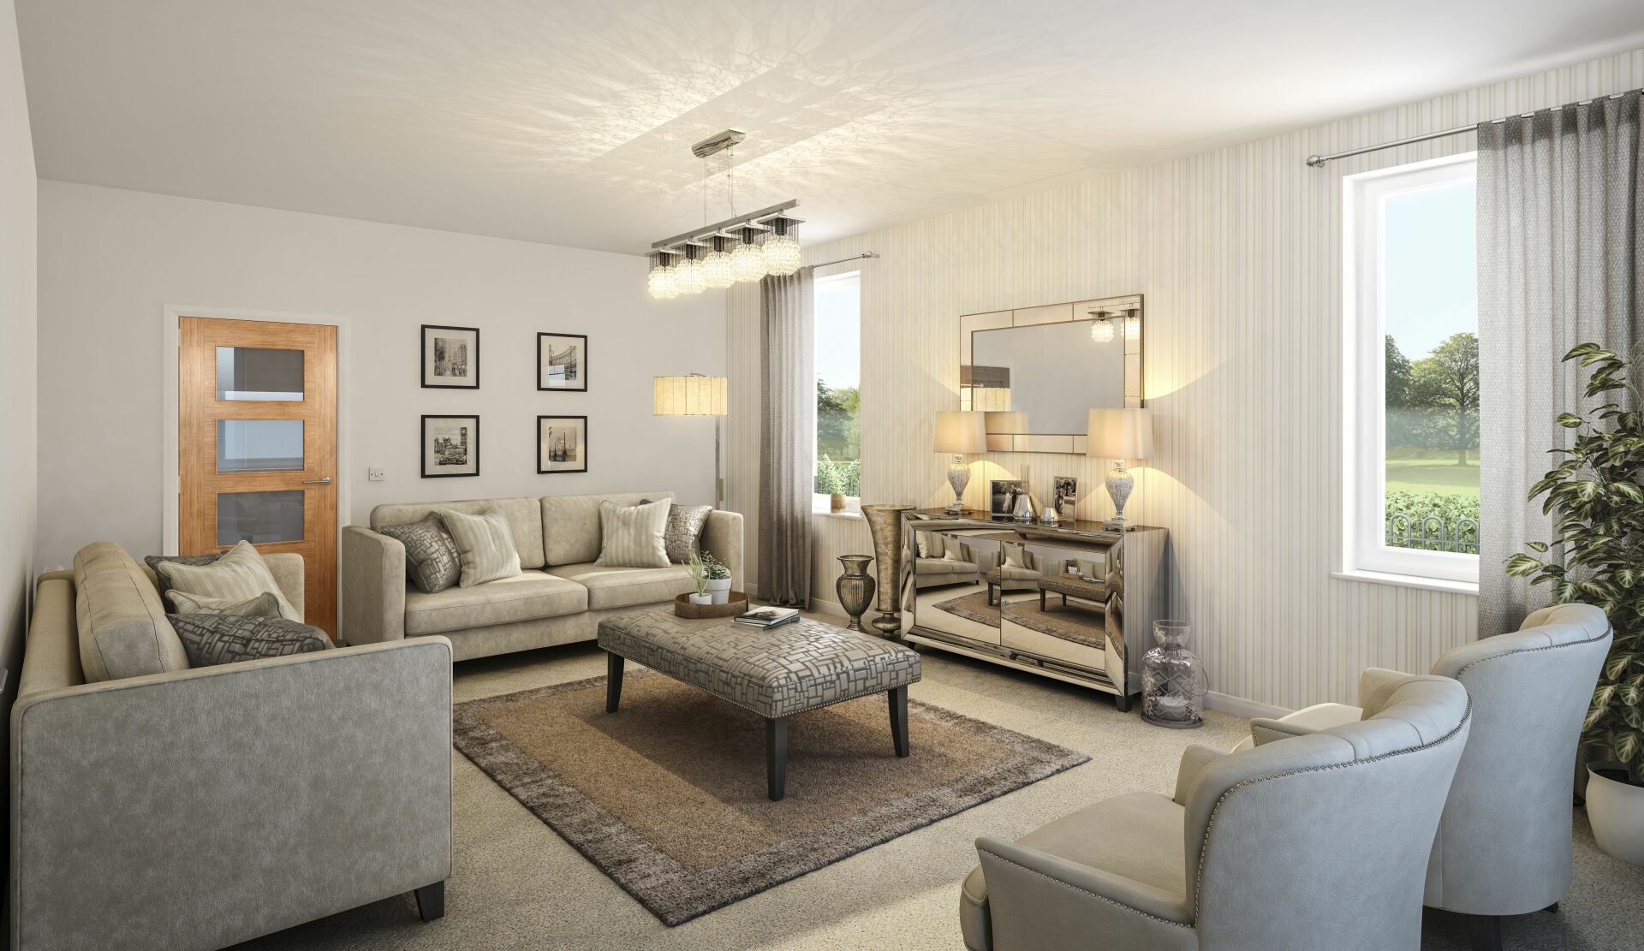
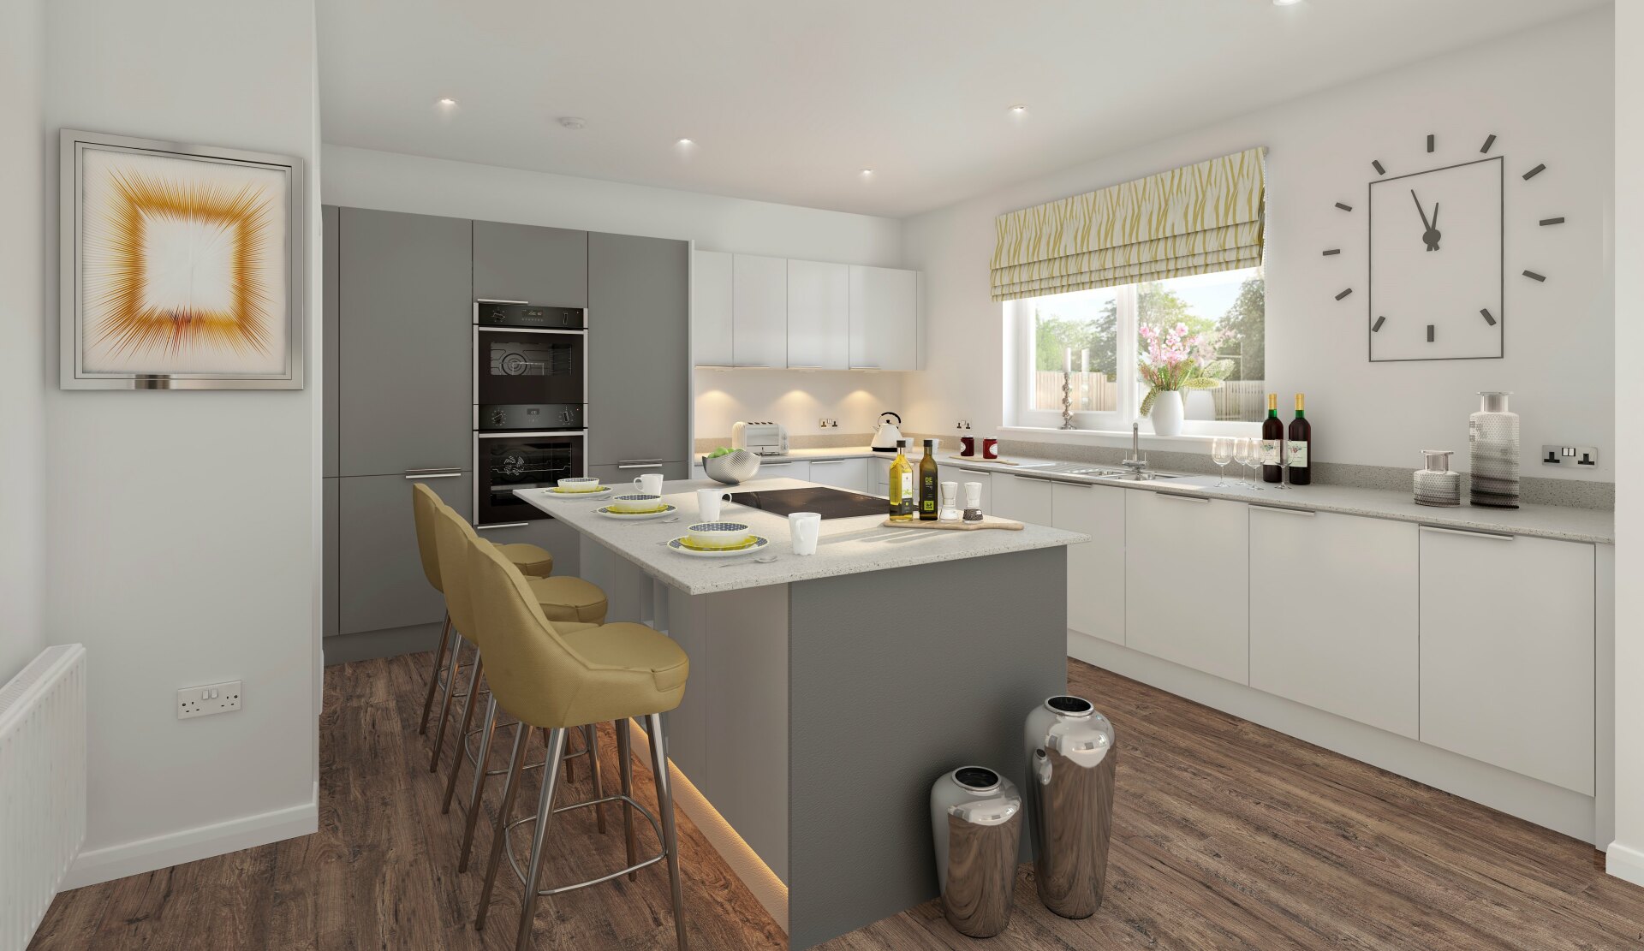
Upon entry into the entrance hall, double doors lead to the lounge which in turn leads to the family room and open plan kitchen and breakfast room. The well-appointed Ashley Ann kitchen offers a range of Neff appliances and an island perfect for entertaining.
The kitchen flows seamlessly via the French doors to the delightful rear garden.
To the front of the property is a separate dining room with bay window overlooking the front garden.
A utility room and shower room are also located on the ground floor.
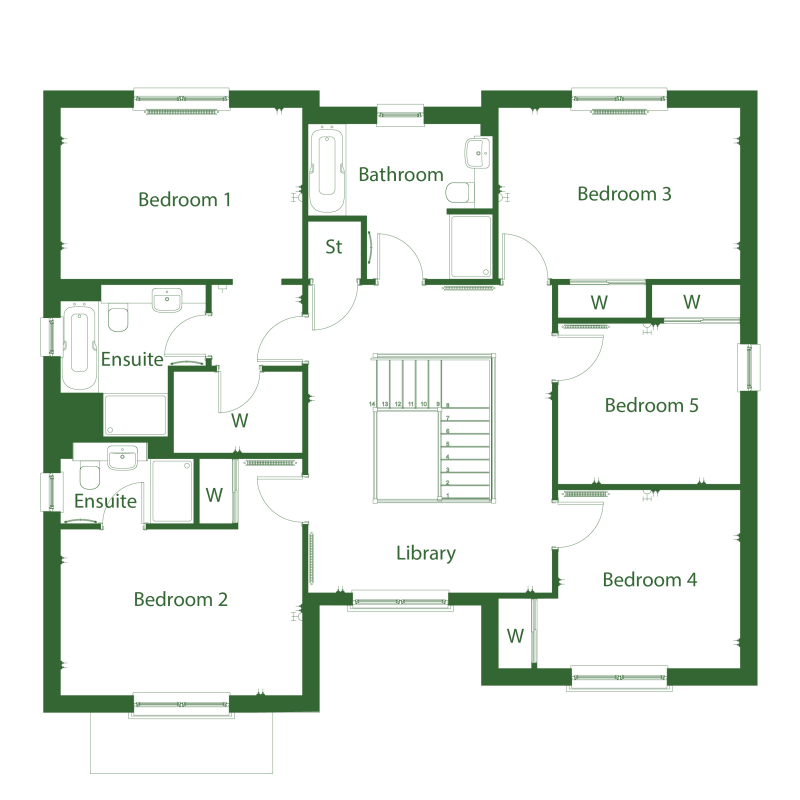
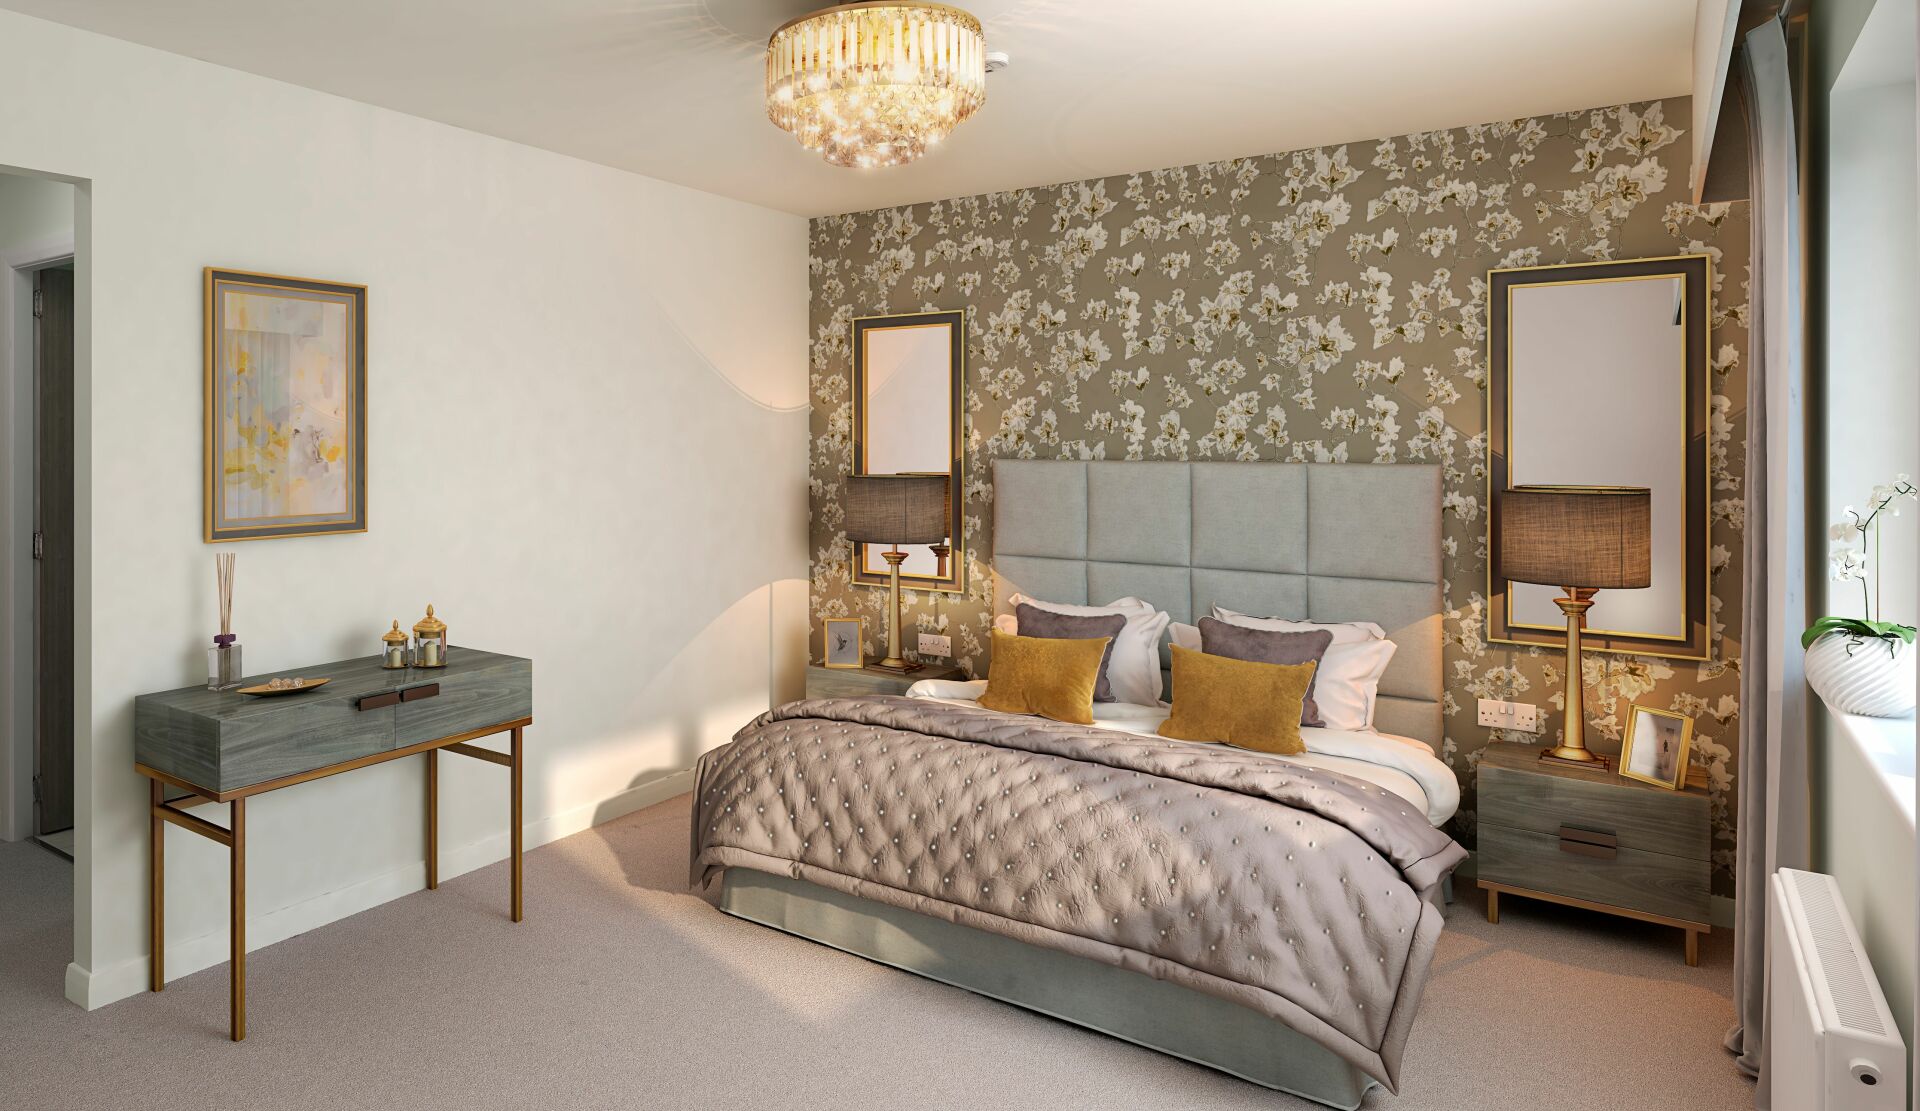
On the first-floor landing, a bright open area gives The Burrell a truly unique feel and leads to all five bedrooms and family bathroom. The main bedroom boasts a walk in wardrobe and en suite. Bedroom 2 also benefits from an en suite and fitted wardrobes.
Floor plans
Ground Floor
| Room | Metric | Imperial |
|---|---|---|
| Living room | 6.96m x 4.48m | 22.83” x 14.70” |
| Dining | 4.48m x 4.1m | 14.70” x 13.45” |
| Kitchen | 4.5m x 4.48m | 14.76” x 14.70” |
| Breakfast | 4.2m x 3.39m | 13.78” x 11.12” |
| Family | 4.48m x 3.29m | 14.70” x 10.79” |
| Utility | 2.27m x 2.14m | 7.45” x 7.02” |
| Shower Room | 3.27m x 1.3m | 10.73” x 4.27” |
First Floor
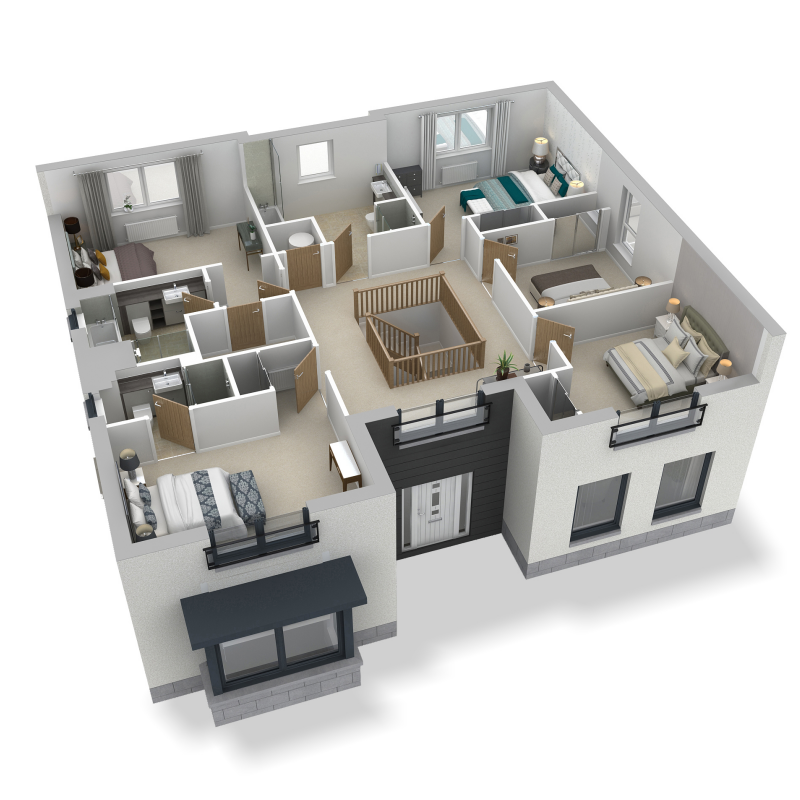
| Room | Metric | Imperial |
|---|---|---|
| Bedroom 1 | 4.48m x 3.17m | 14.70” x 10.40” |
| En suite | 2.81m x 2.69m | 9.22” x 8.83” |
| Bedroom 2 | 4.48m x 3.08m | 14.70” x 10.10” |
| En suite | 2.47m x 1.5m | 8.10” x 4.92” |
| Bedroom 3 | 4.48m x 3.17m | 14.70” x 10.40” |
| Bedroom 4 | 3.77m x 3.3m | 12.37" x 10.83" |
| Bathroom 5 | 3.38m x 2.97m | 11.09" x 9.74" |
| Bathroom | 3.42m x 2.87m | 11.22" x 9.42" |
View on development plan
Features
- Open plan family/breakfast room and kitchen
- Dual aspect lounge leading to family room
- Luxury kitchen by Ashley Ann with island & Neff appliances
- French doors leading to rear garden
- Utility room off kitchen
- Separate dining room with bay window
- En suites to first and second bedrooms
- Walk in wardrobe to main bedroom
- Bright open area on first floor landing
- Downstairs shower room
Get in touch
Kylie Robertson
Sales Consultant
Parks View, 10 Dunedin Drive, Off Wade's Circle, Inverness, IV2 6JU
Open by appointment Thursday to Monday 10:30am to 5pm
Please note: All images, development plans and floor plans are for illustrative purposes only and measurements are intended as a guide. Offers and incentives are plot specific and development specific and may be amended or withdrawn at anytime. We make no guarantees about the tenure of any homes sold on each development and they are subject to change without consultation. Please speak to your Development Consultant if you require any further information.
You may also be interested in
Available