Etive
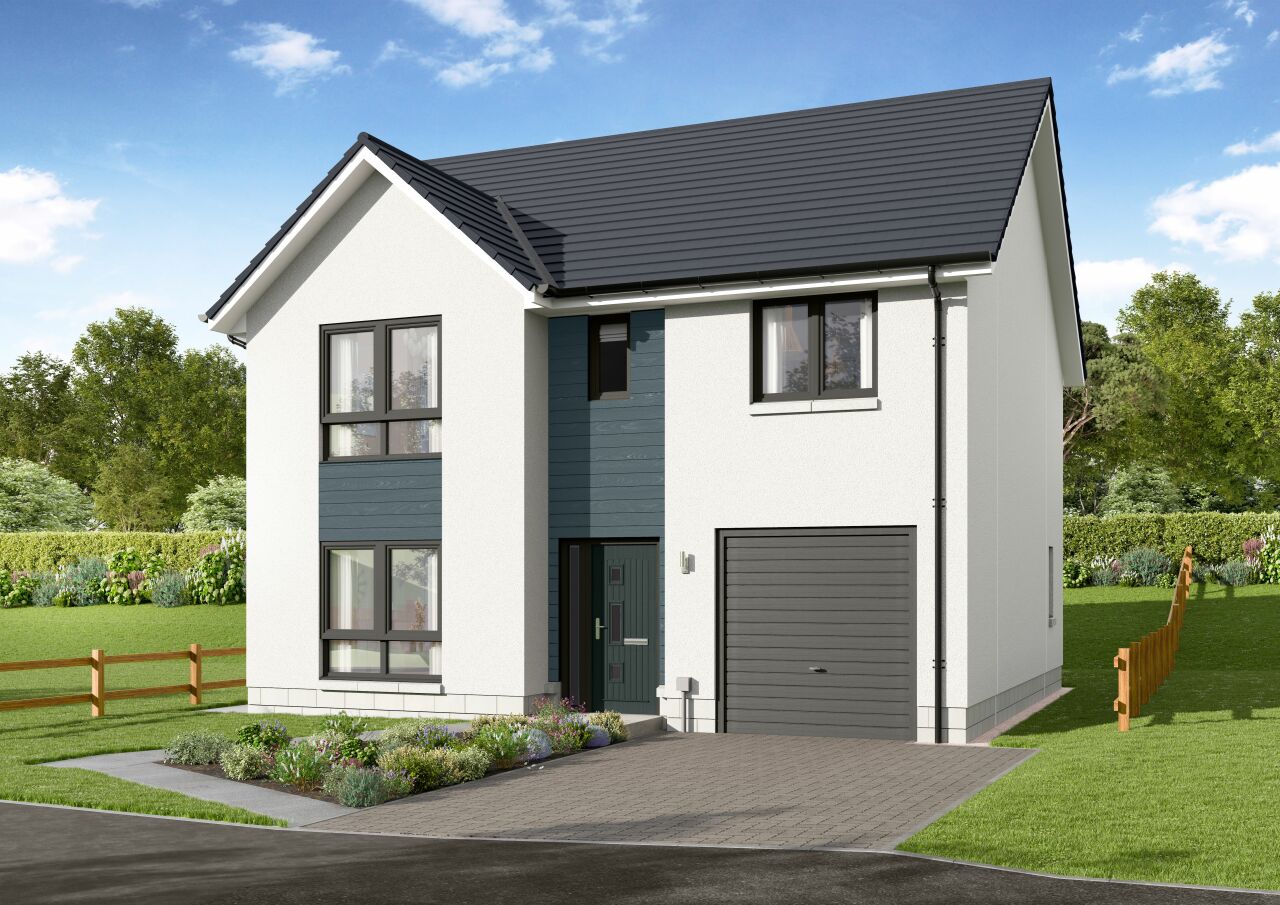

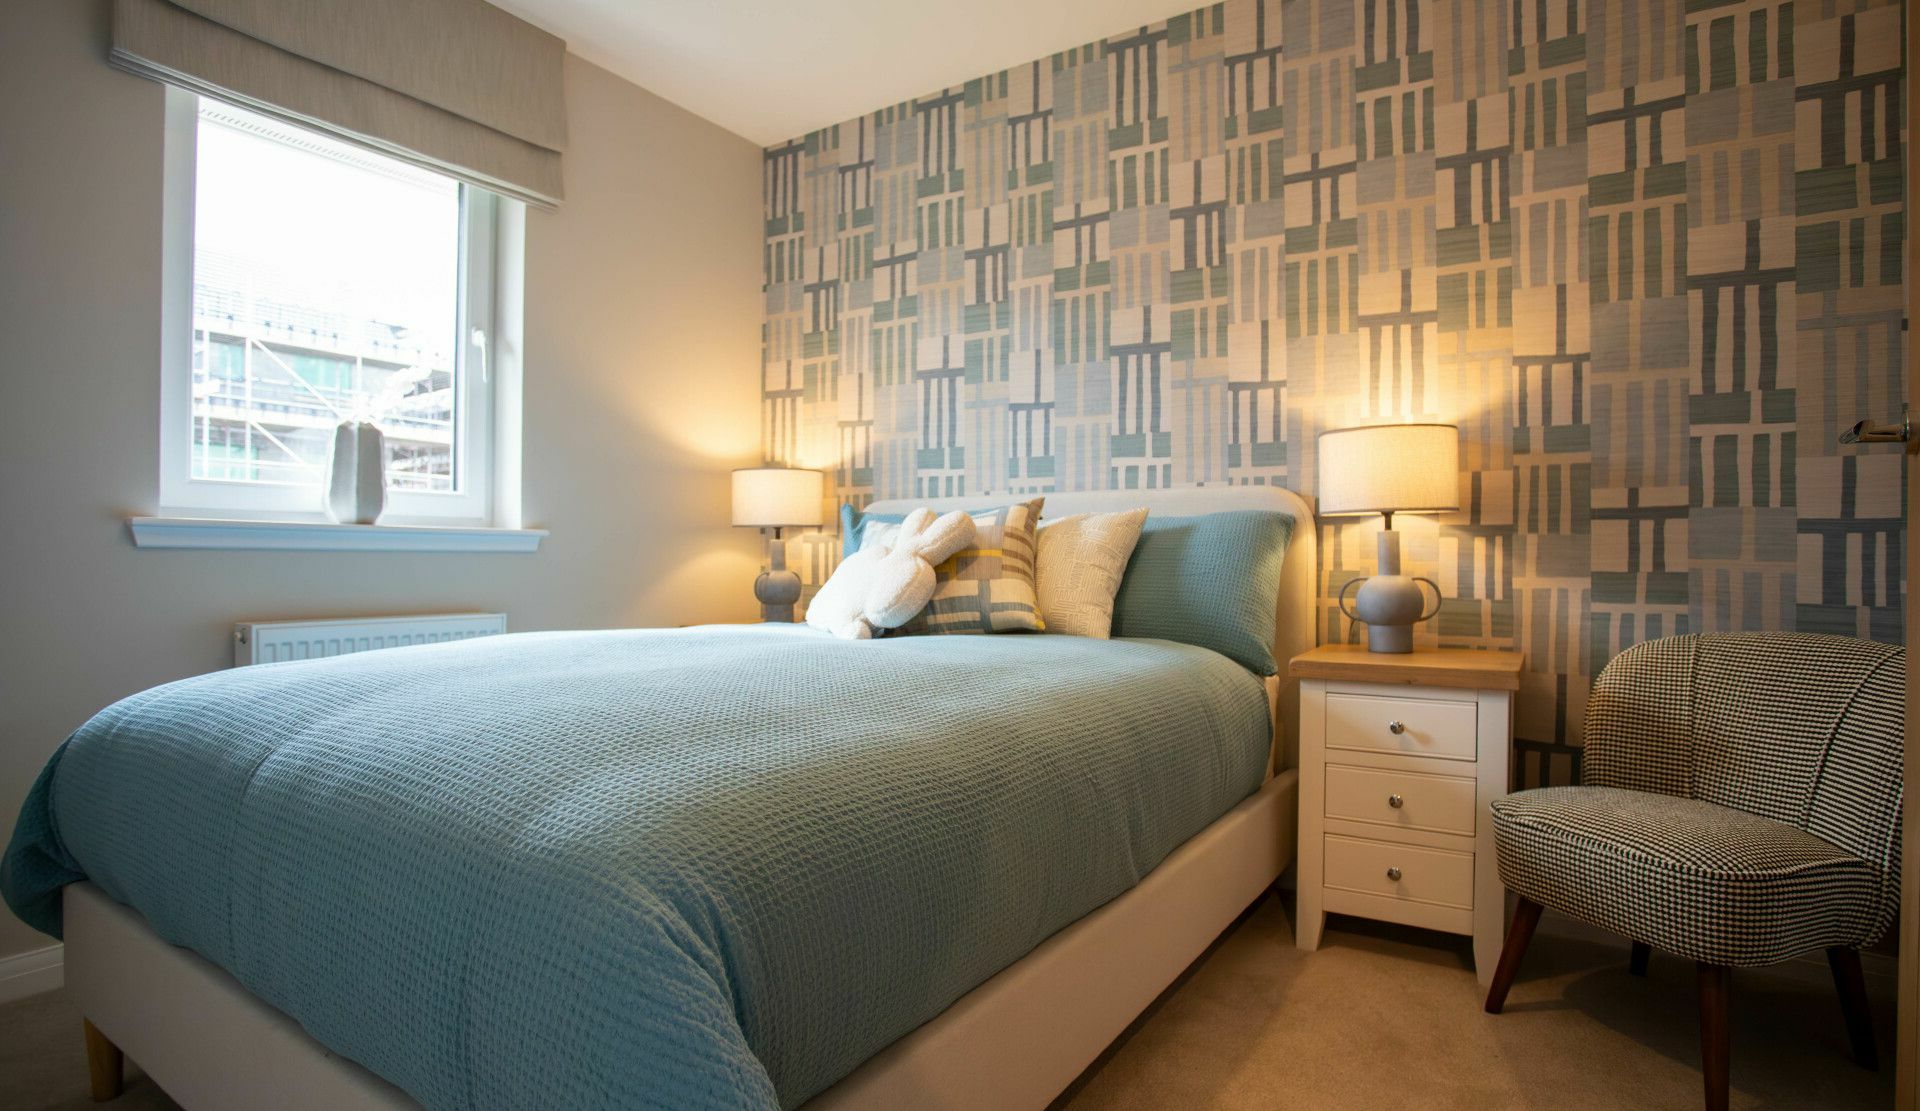
The Etive is an exceptional home ideal for family living comprising 4 bedrooms and integral garage.
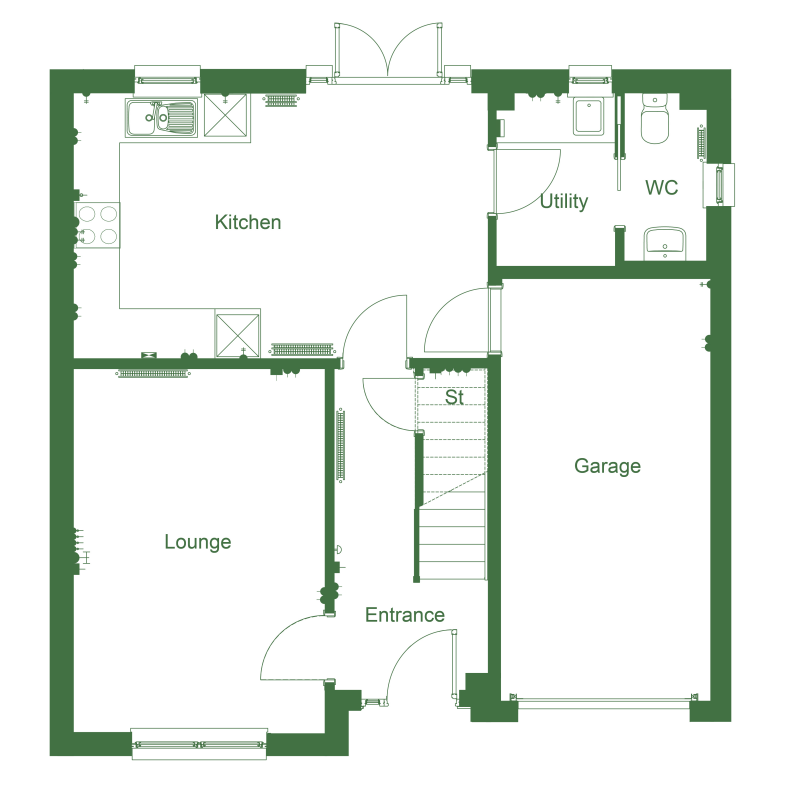
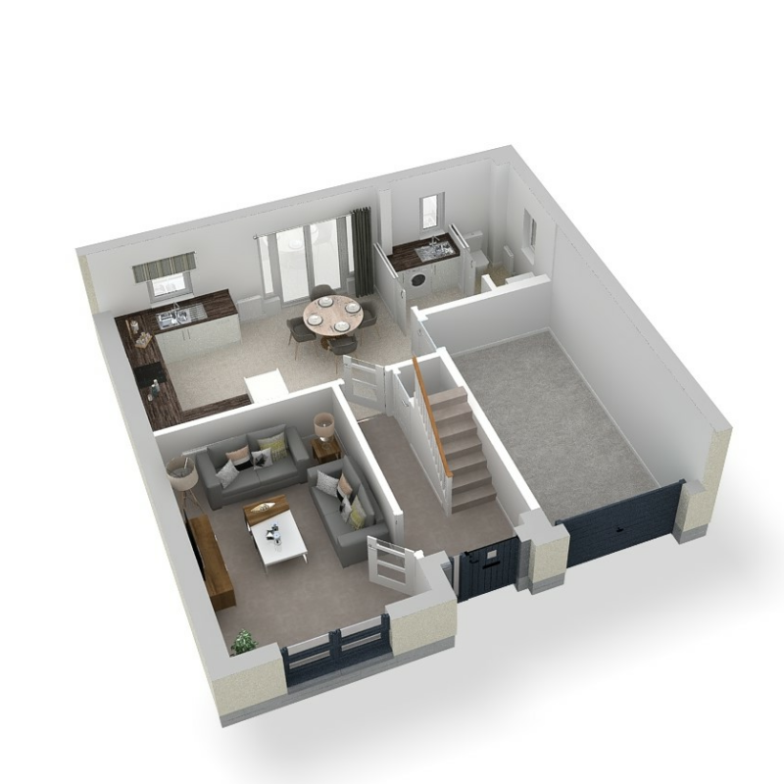

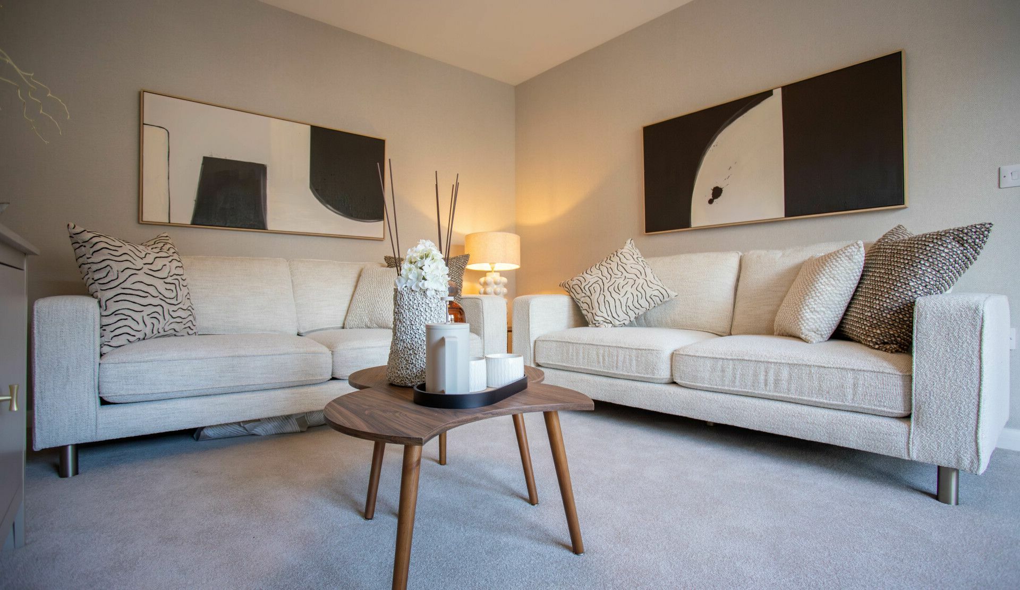
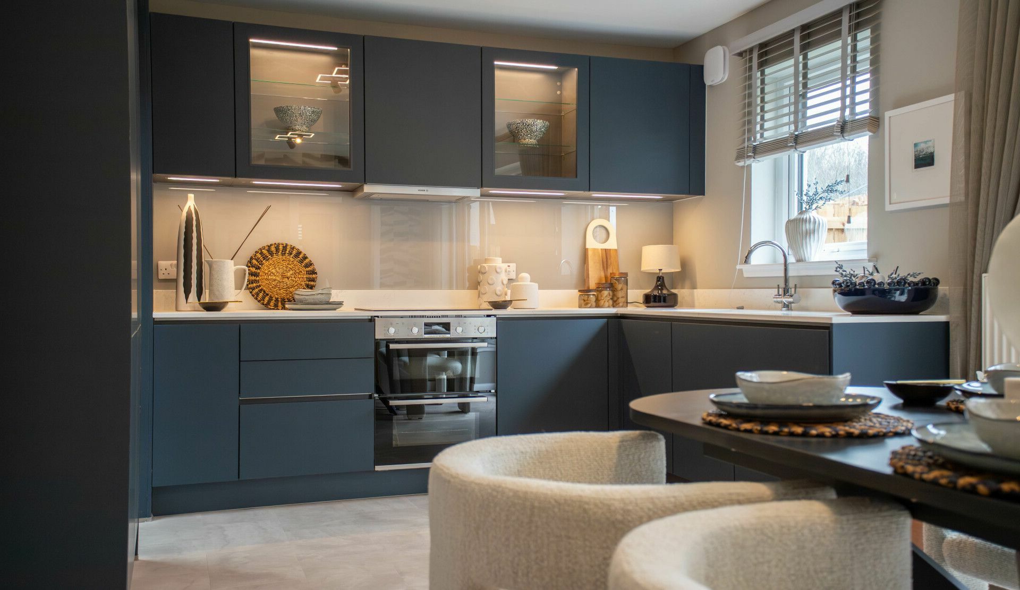
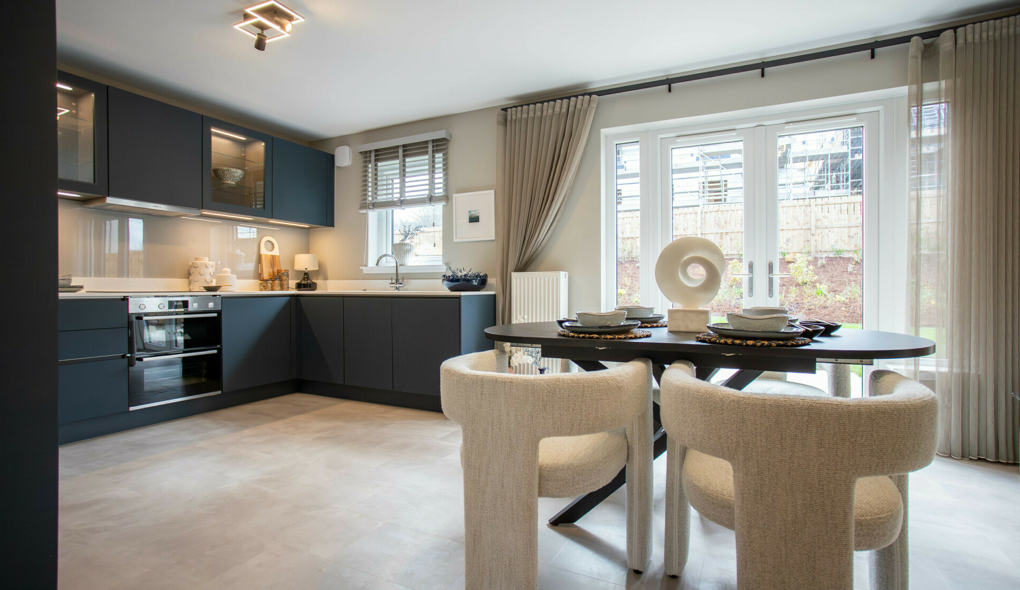
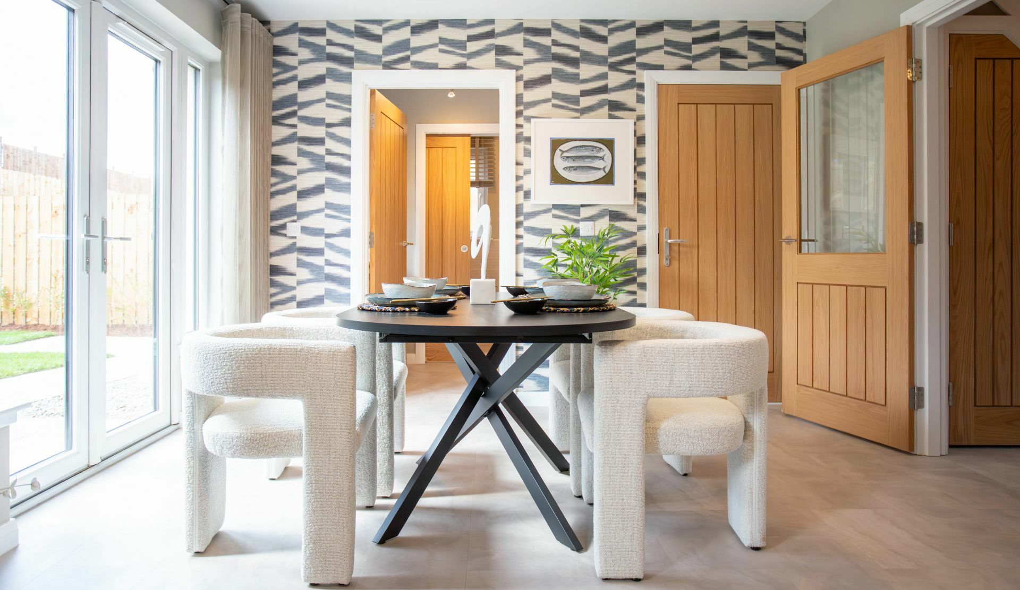
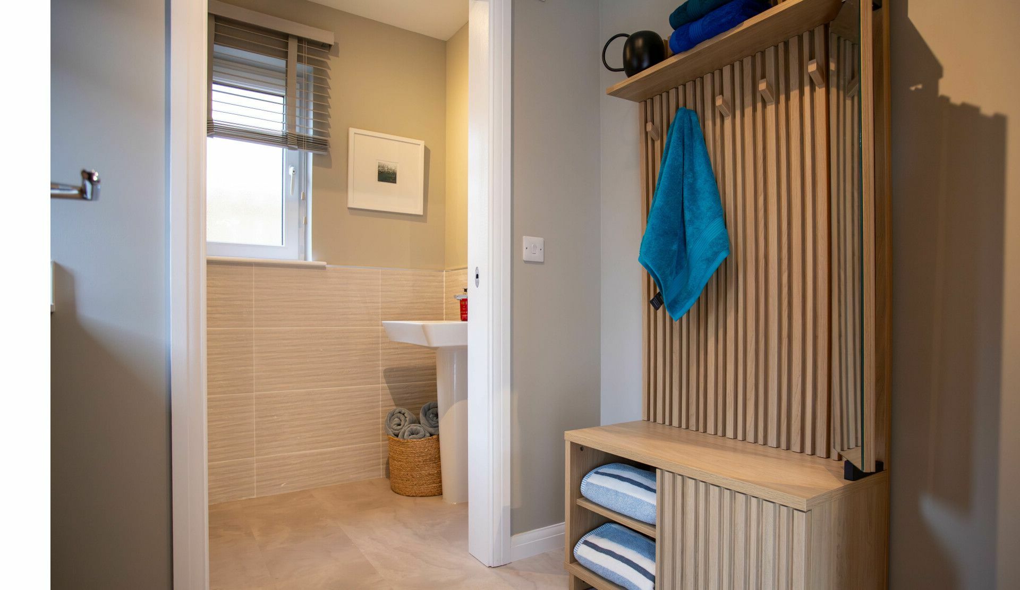
The open plan Ashley Ann kitchen/ dining room features a selection of Bosch appliances with French doors leading to the turfed rear garden. On the ground floor, you will also find a cloakroom, front aspect lounge and utility room.
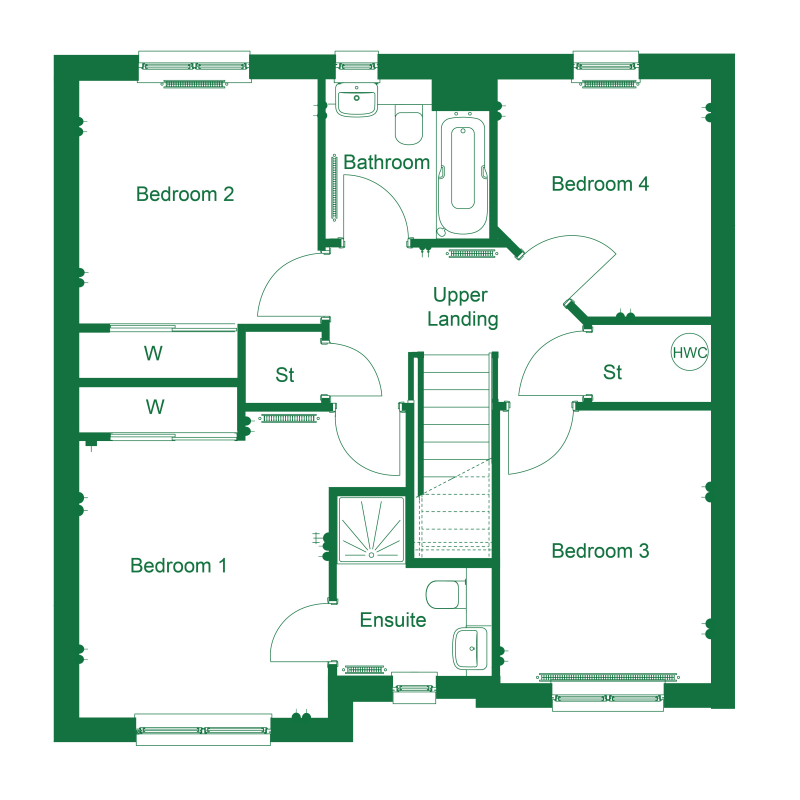
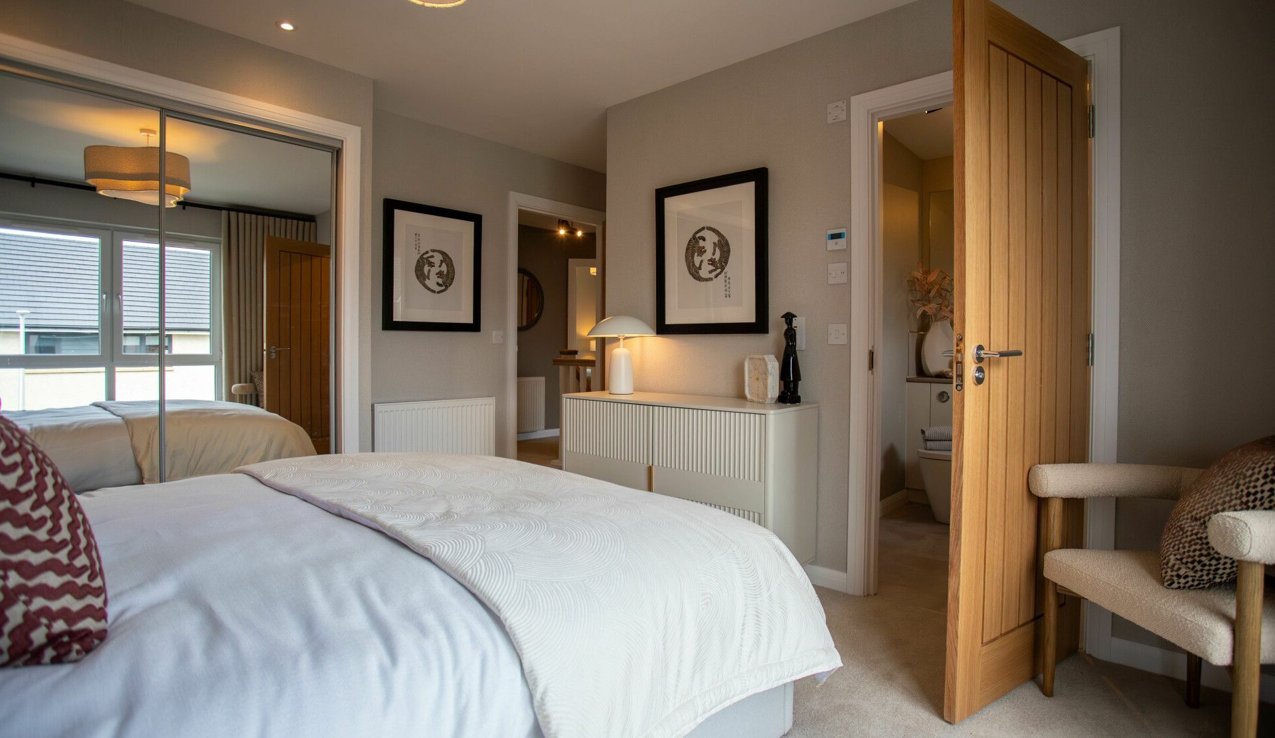
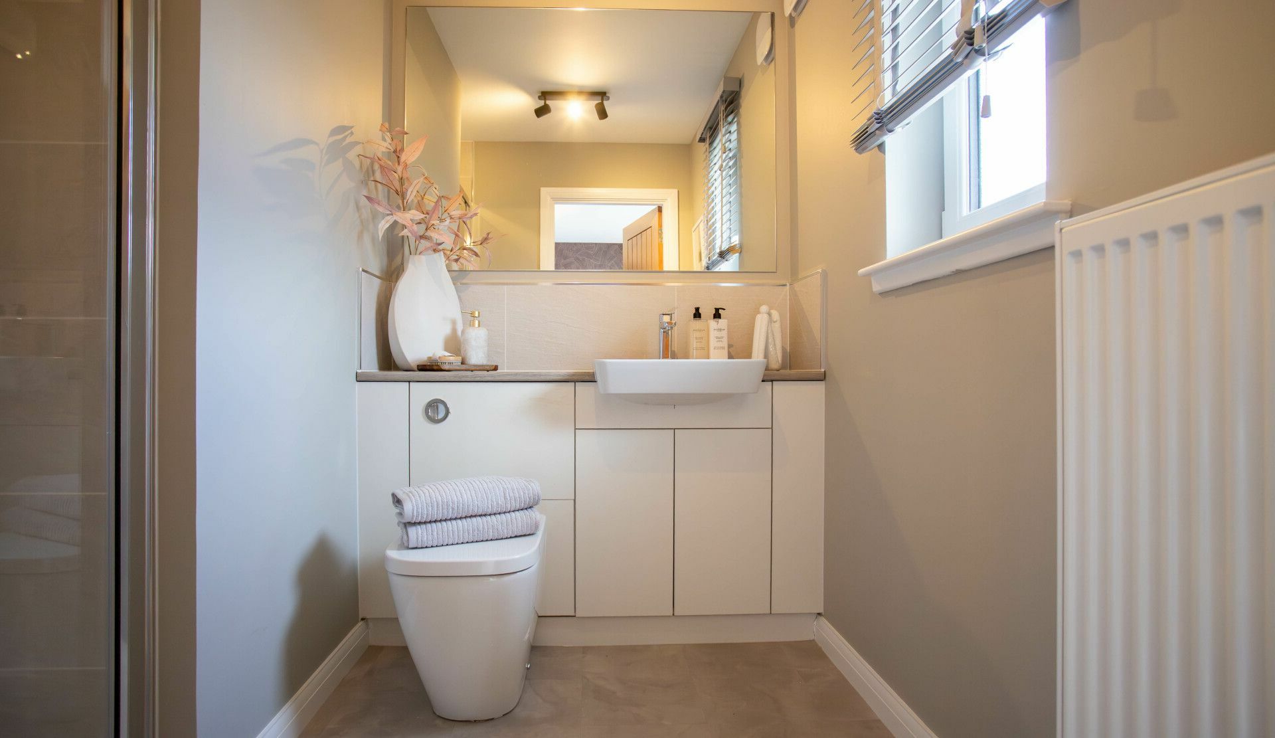
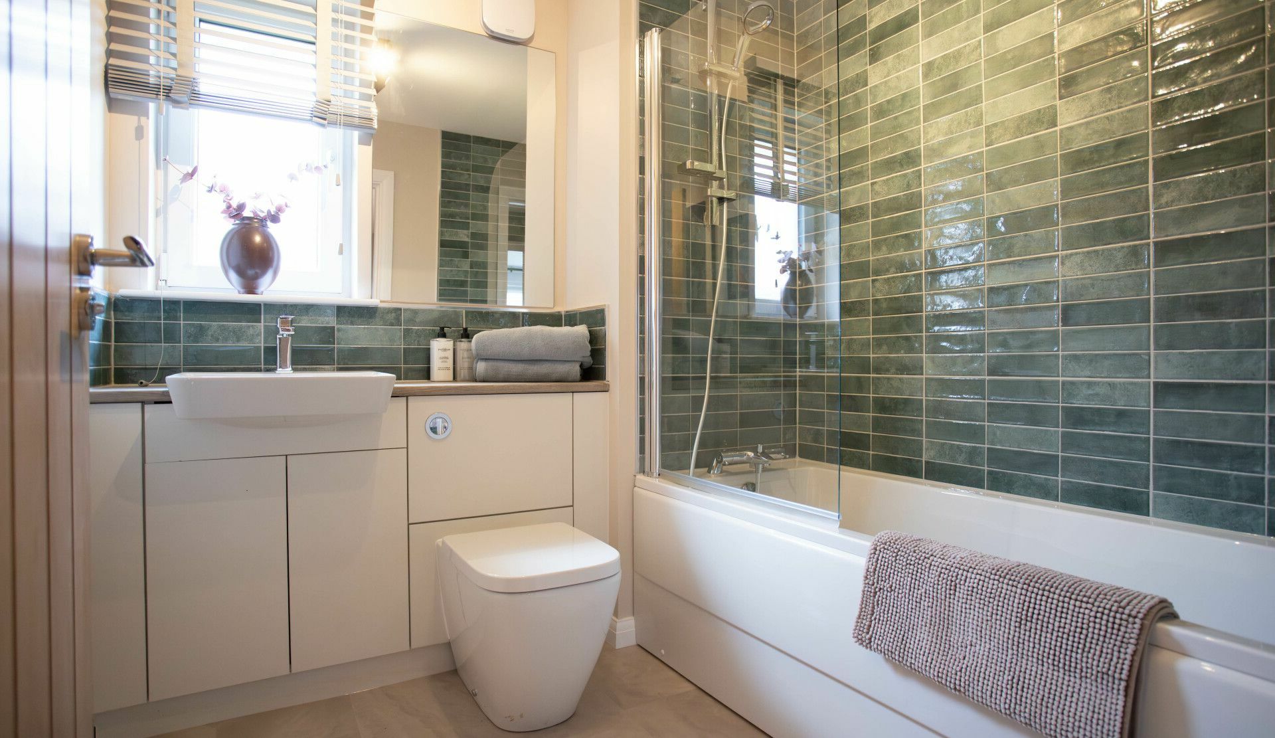
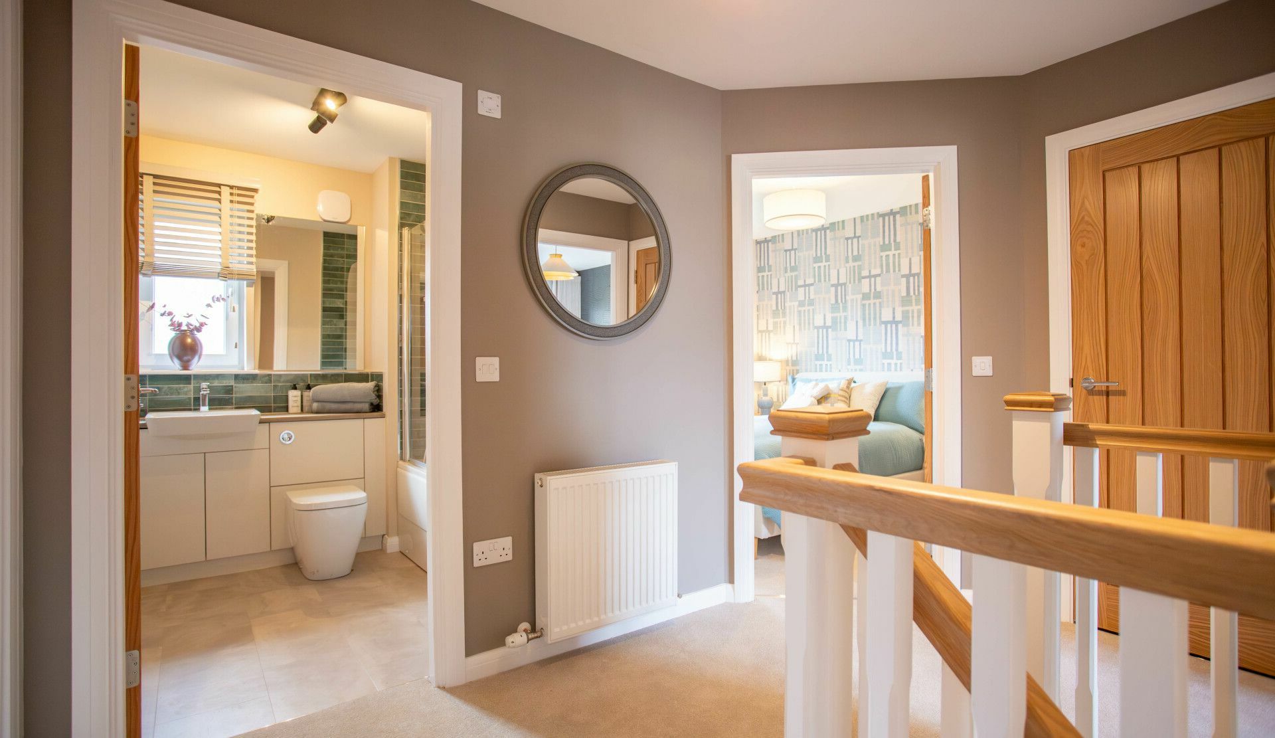
Upstairs, Bedroom 1 benefits from en suite shower room along with fitted wardrobe facilities. The family bathroom can also be found on this level, which features a shower over the bath and fitted vanity units to create a sleek and modern finish.
Floor plans
Ground Floor
| Room | Metric | Imperial |
|---|---|---|
| Lounge | 4.78m x 3.29m | 15'7" x 10'8" |
| Utility | 2.27m x 1.56m | 7'5" x 5'1" |
| Cloakroom | 2.27m x 1.08m | 7'5" x 3'6" |
| Kitchen / Dining | 5.44m x 3.48m | 17'8" x 11'4" |
First Floor
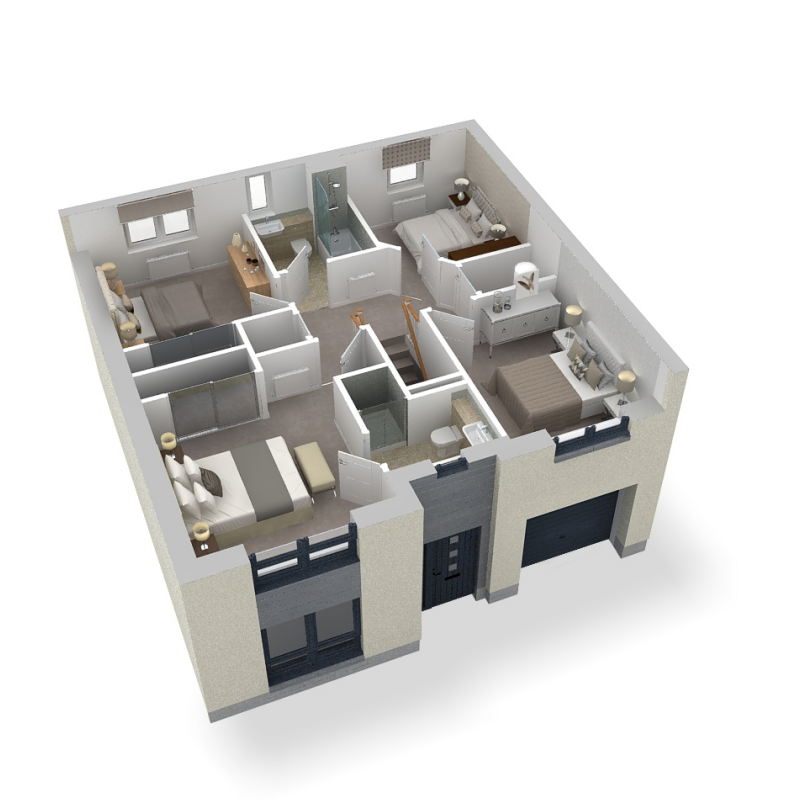
| Room | Metric | Imperial |
|---|---|---|
| Bedroom 1 | 3.64m x 3.29m | 11'9" x 10'8" |
| En Suite | 2.37m x 2.04m | 7'8" x 6'7" |
| Bedroom 2 | 3.22m x 3.20m | 10'6" x 10'5" |
| Bedroom 3 | 3.59m x 2.77m | 11'8" x 9'1" |
| Bedroom 4 | 3.13m x 2.80m | 10'3" x 9'2" |
| Bathroom | 2.10m x 2.10m | 6'9" x 6'9" |
View on development plan
Features
- Open plan kitchen/dining room
- French doors leading to garden patio
- Luxury Ashley Ann kitchen
- Selection of Bosch integrated appliances
- Integral garage
- Lounge overlooking front garden
- Energy efficient air source heating
- Fitted vanity units in bathroom and en suite
- 10 year NHBC warranty
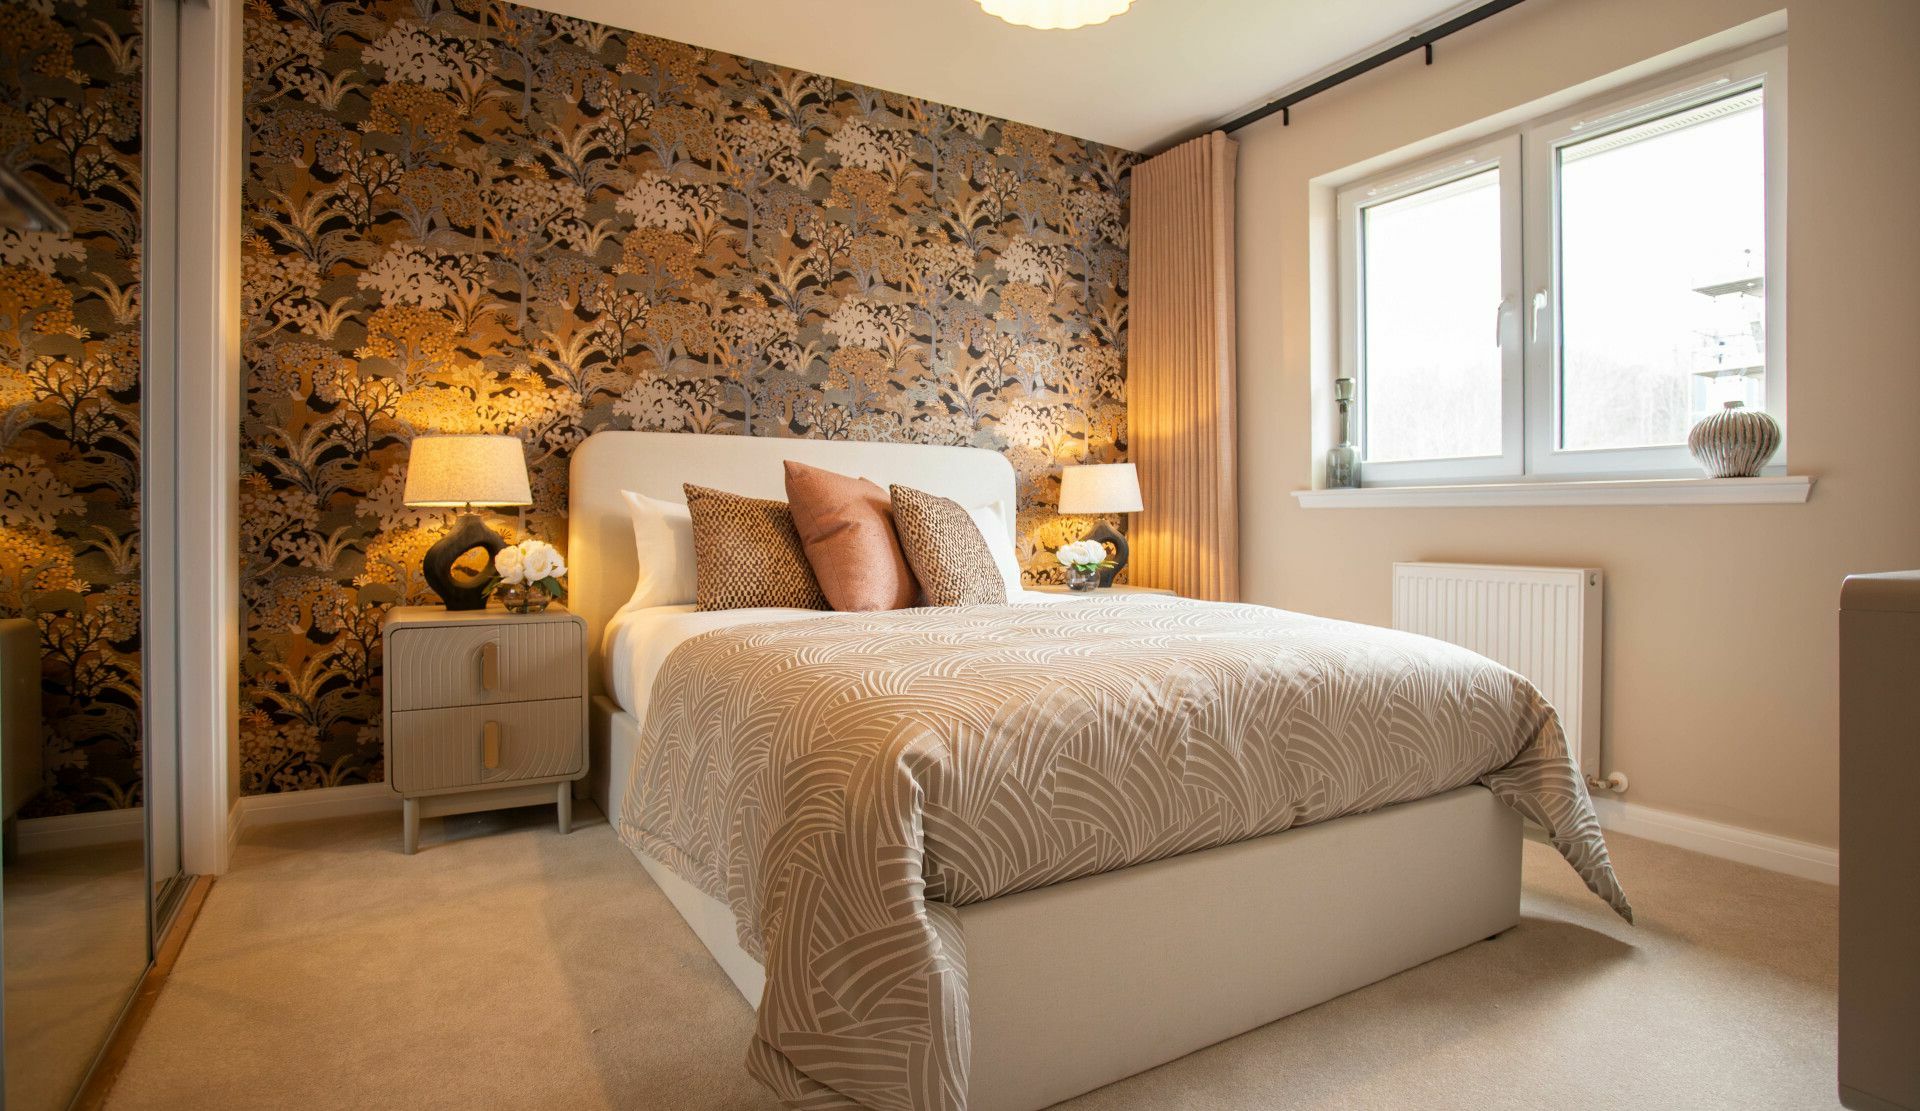
- Fitted wardrobes to bedrooms 1 & 2
Get in touch
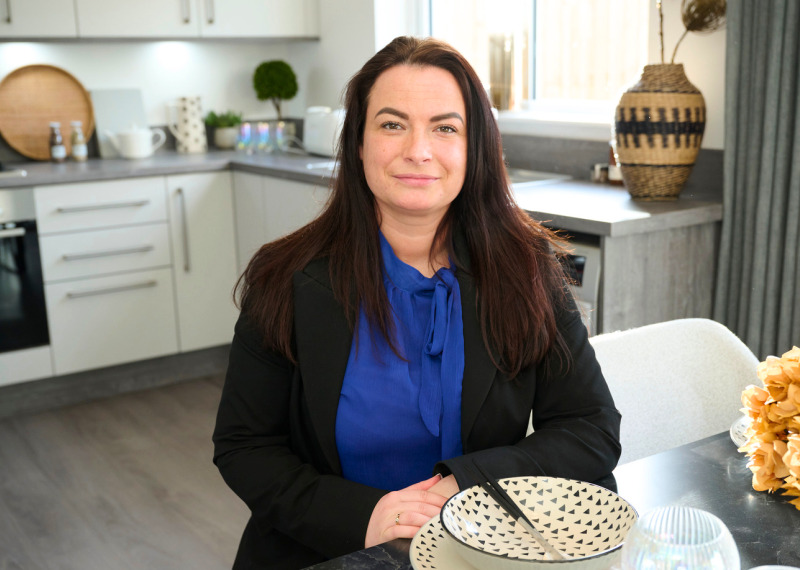
Kylie Robertson
Sales Consultant
Parks View, 10 Dunedin Drive, Off Wade's Circle, Inverness, IV2 6JU
Open by appointment Thursday to Monday 10:30am to 5pm
Please note: All images, development plans and floor plans are for illustrative purposes only and measurements are intended as a guide. Offers and incentives are plot specific and development specific and may be amended or withdrawn at anytime. We make no guarantees about the tenure of any homes sold on each development and they are subject to change without consultation. Please speak to your Development Consultant if you require any further information.
You may also be interested in

Final 3 bedroom home
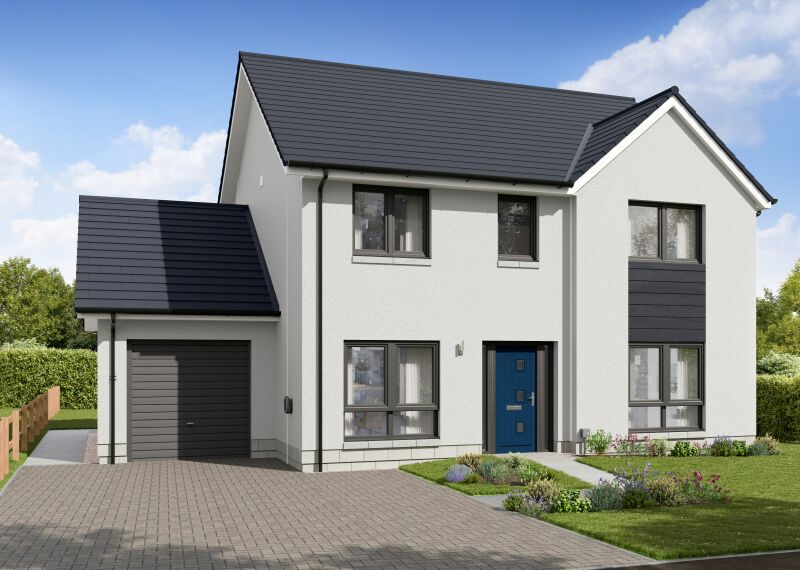
Available
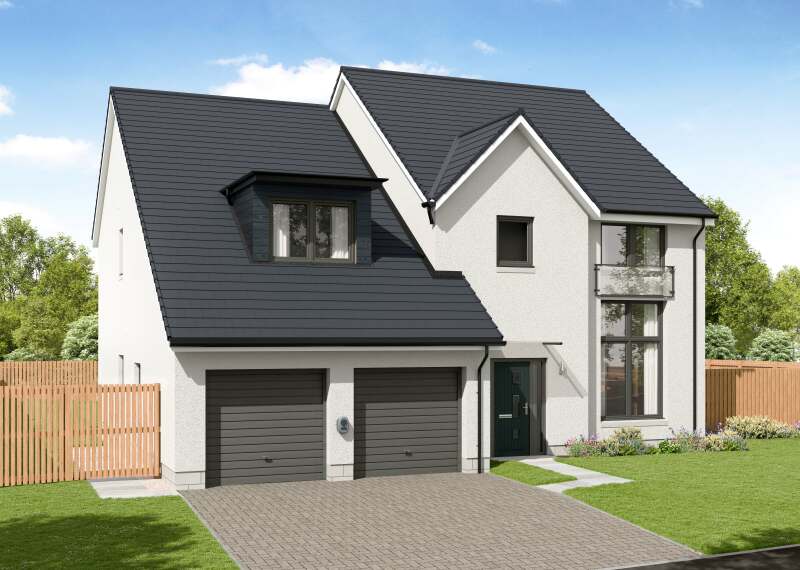
Available