The Scottish Agates
🎁 Move in for Christmas
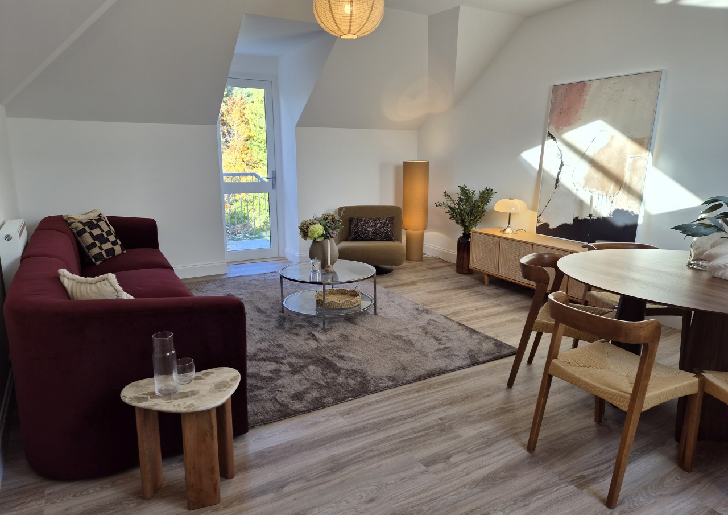
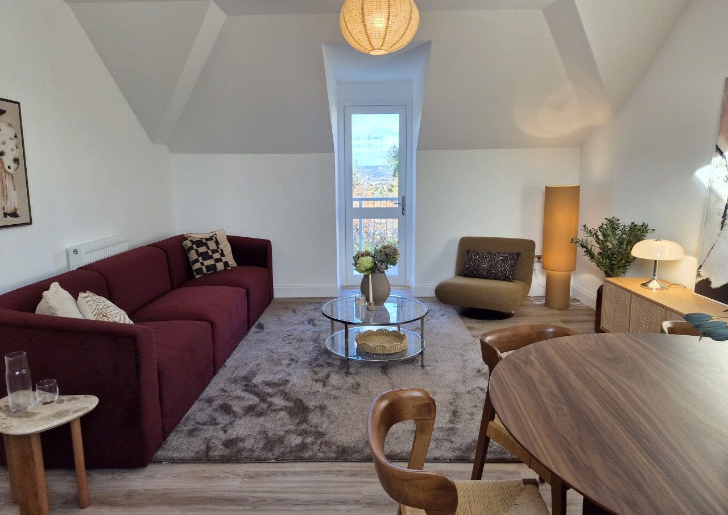
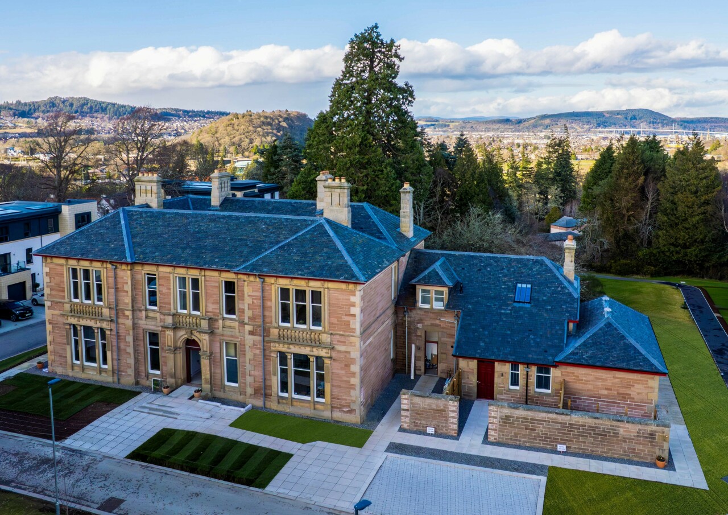
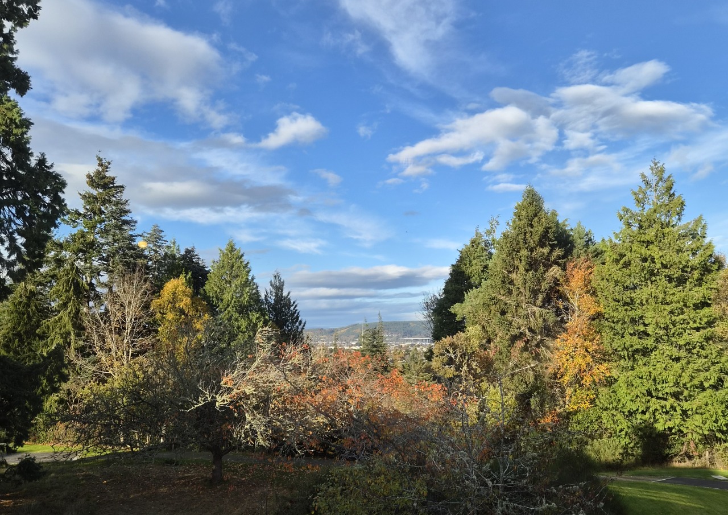
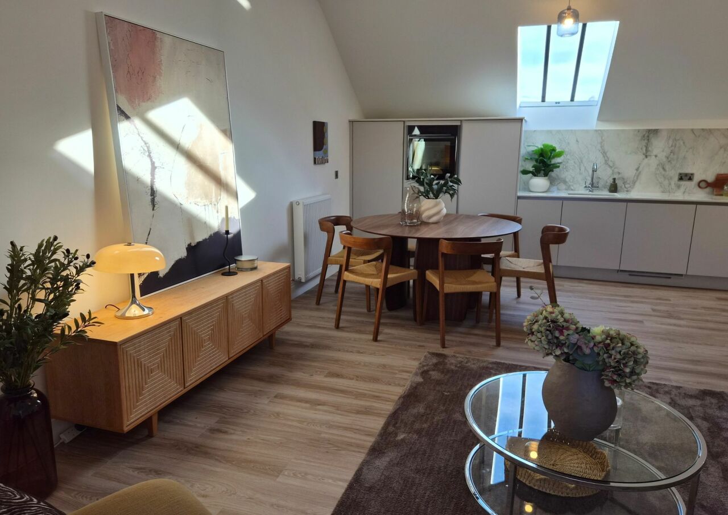
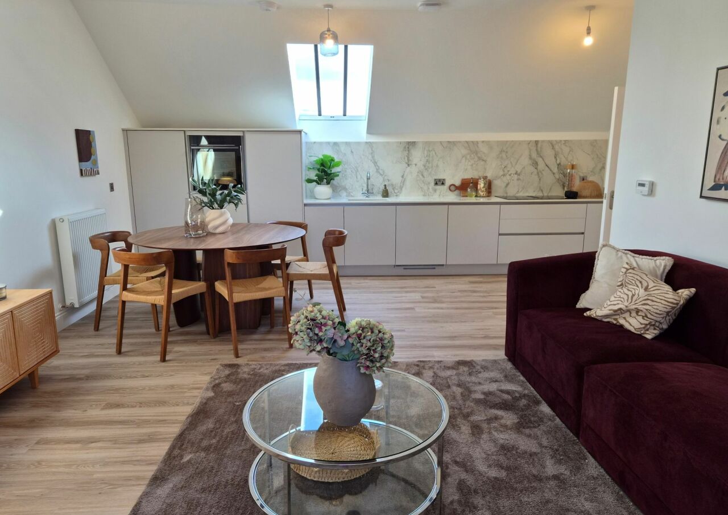
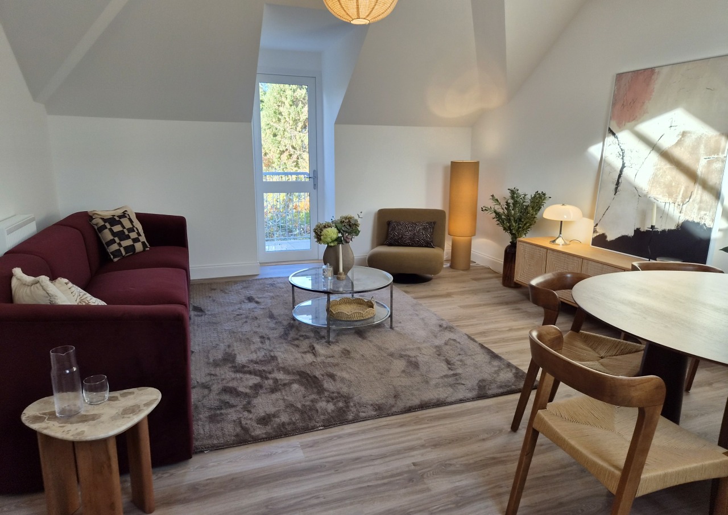
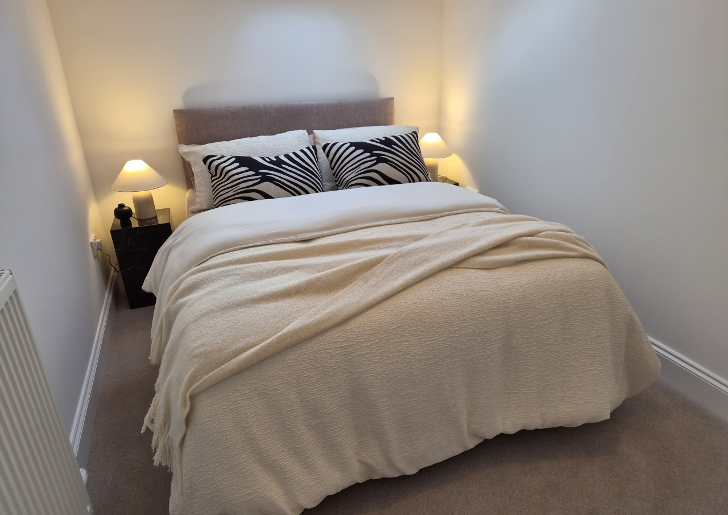
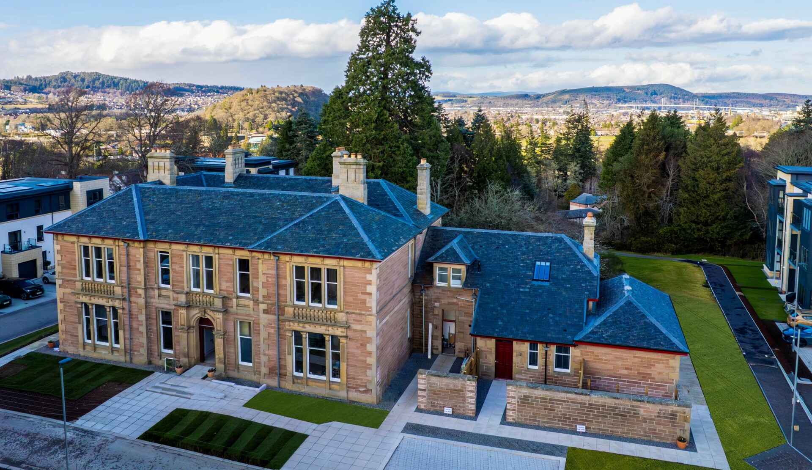
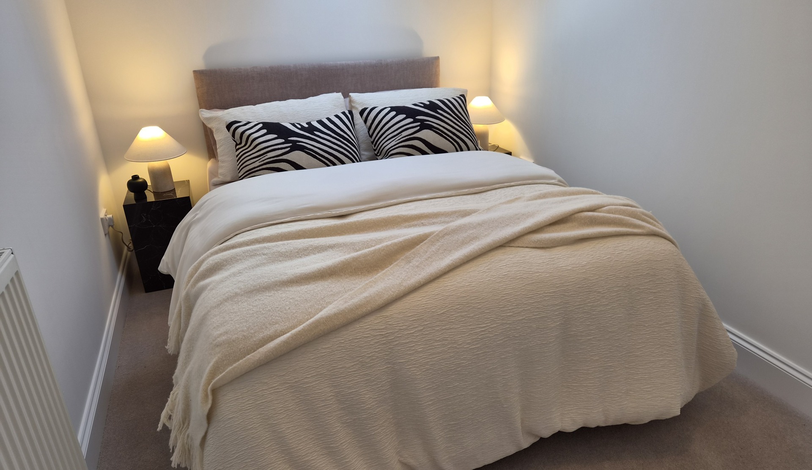
The Scottish Agates is a beautifully appointed two-bedroom first floor apartment, set within the former annex of the historic Drummond Hill mansion house.
Ready to move into now, this stunning apartment offers a unique opportunity to enjoy contemporary luxury within the character and heritage of one of Inverness’s most distinctive properties.
Set within the former annex of the carefully restored Grade B listed Drummond Hill mansion house, this exceptional apartment combines elegant period surroundings with a sophisticated modern specification.
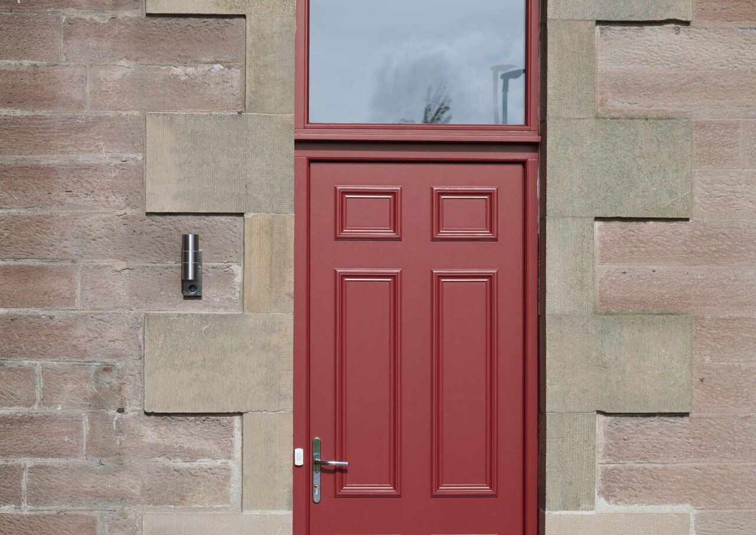
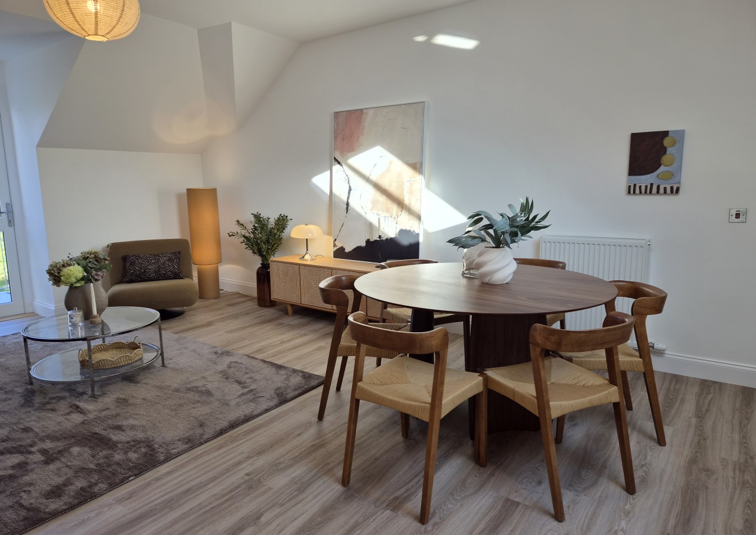
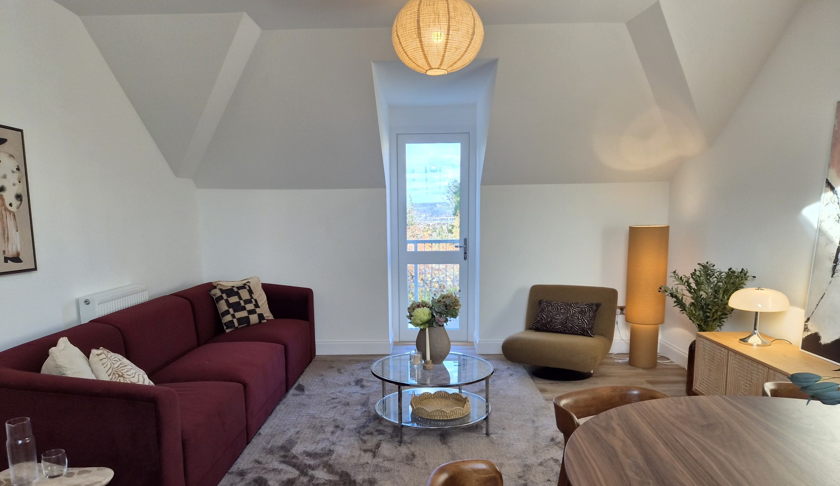
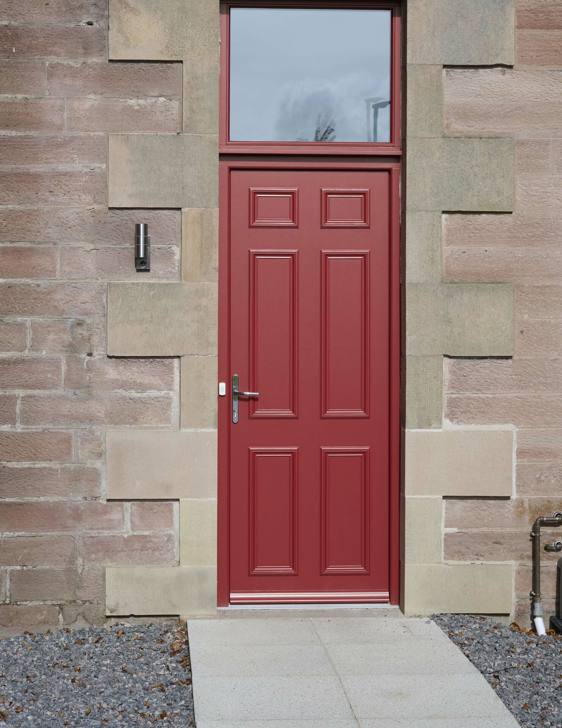
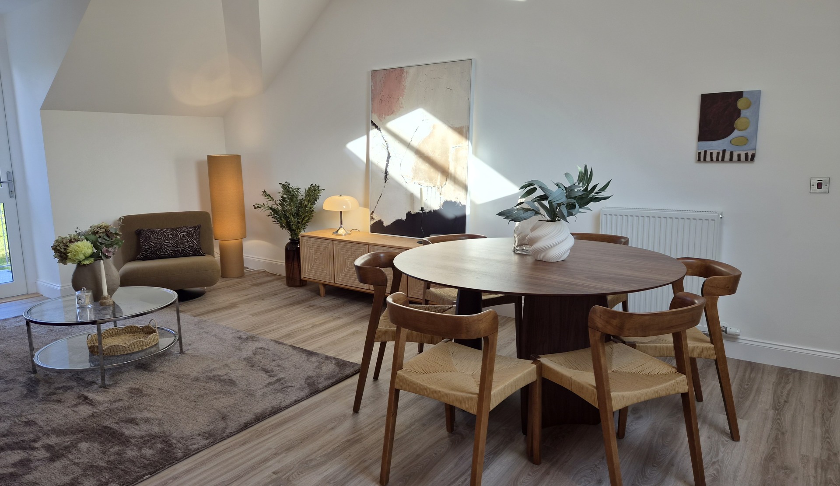
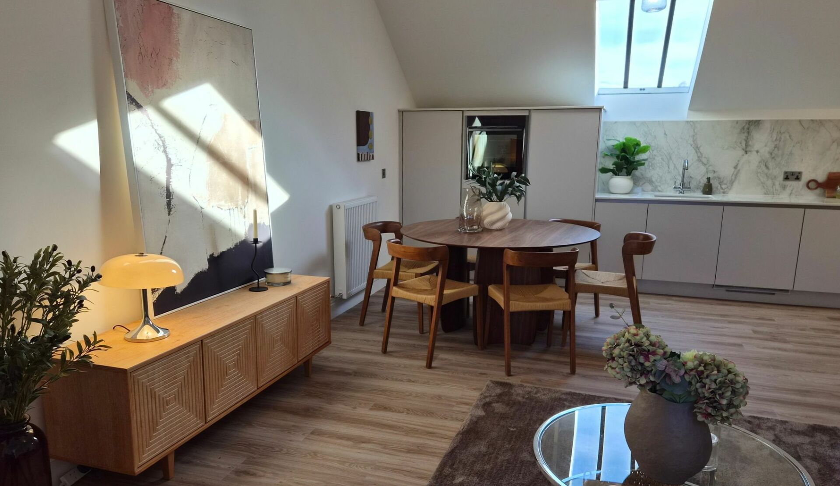
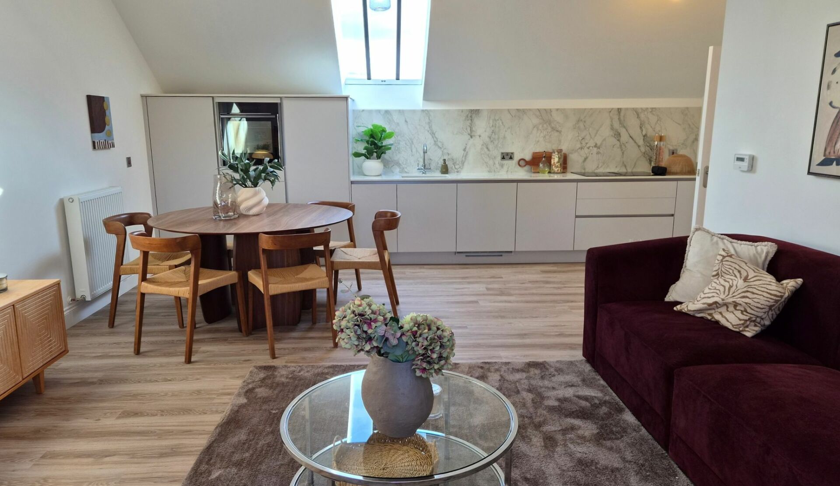
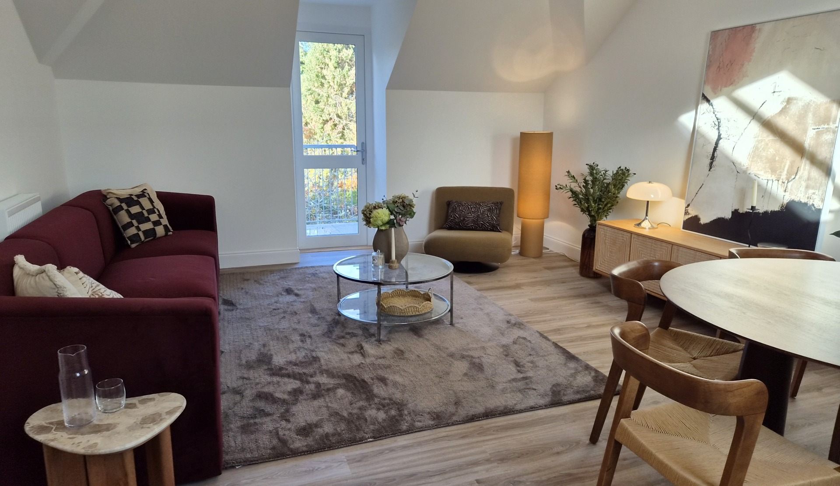
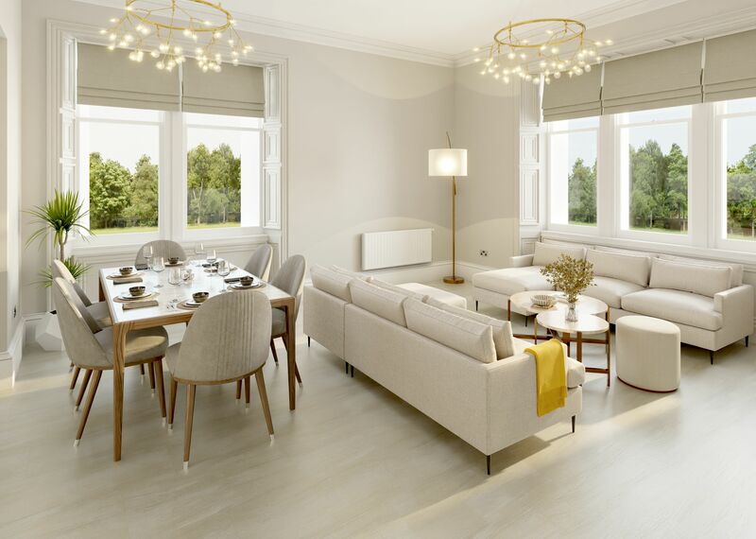
Accessed via its own private entrance, the apartment offers a generous open-plan kitchen, dining and lounge space, creating a versatile setting for everyday living and entertaining. Roof lights bring natural light into the space, complementing the apartment’s thoughtful design.
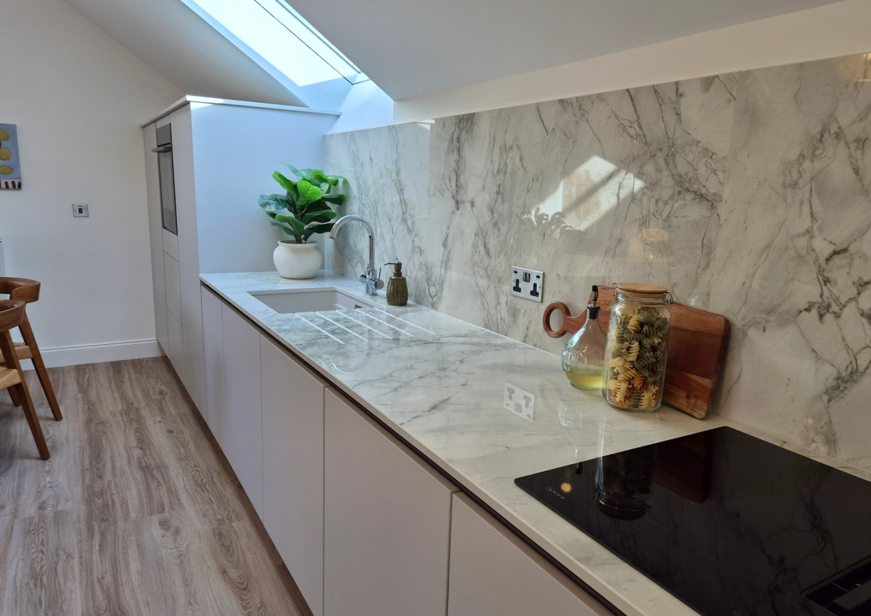
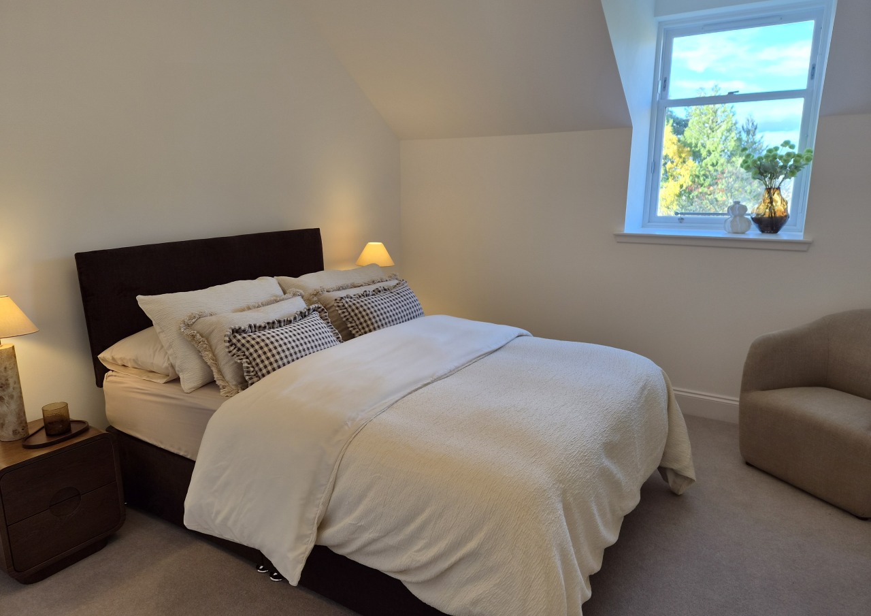
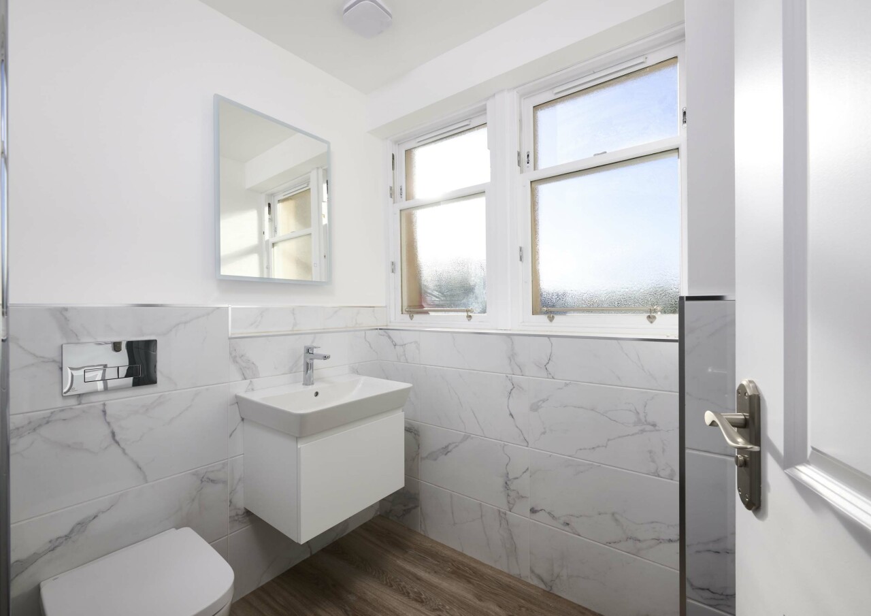
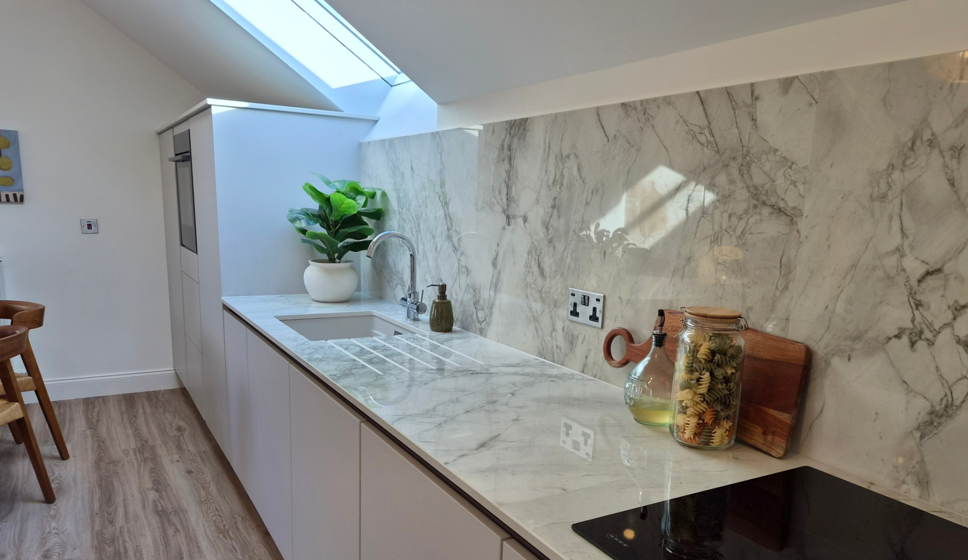
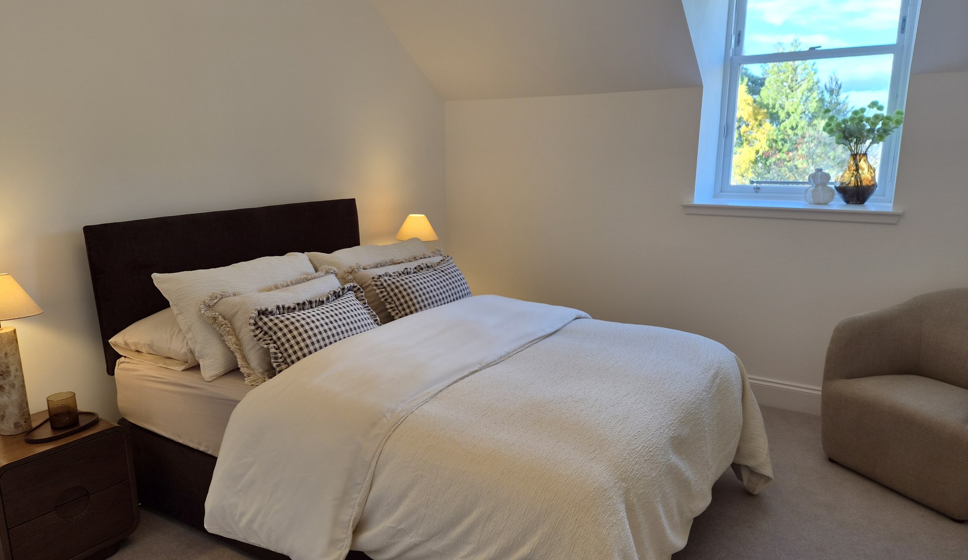
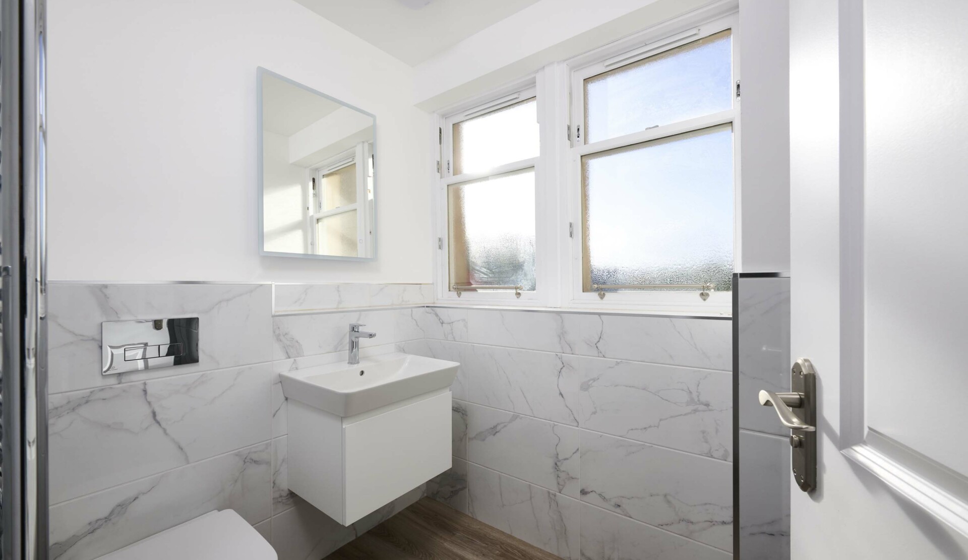
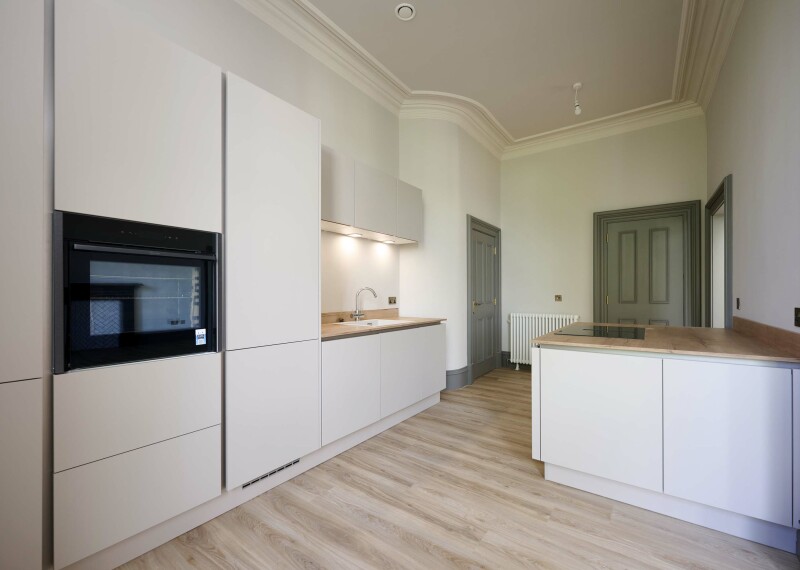
The beautifully appointed Ashley Ann kitchen features integrated Neff appliances, while two bedrooms provide comfortable private spaces to relax. The contemporary shower room is finished with sleek wall-hung sanitaryware and vanity unit.
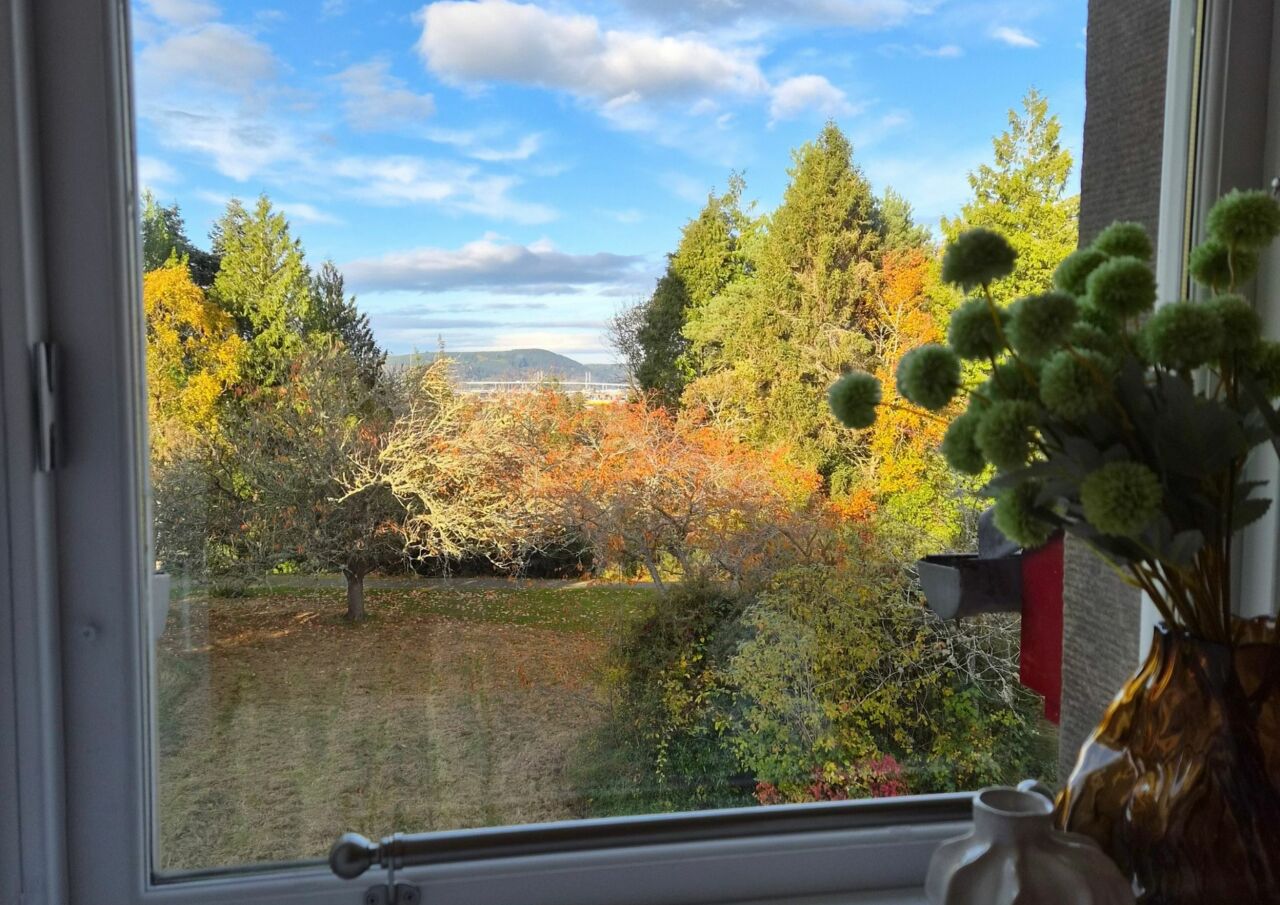
Outside, The Scottish Agates benefits from its own small private garden space, while residents also have the exceptional surroundings of Drummond Hill to enjoy, set within more than six acres of woodland and landscaped grounds.
With flooring included, a high-quality specification throughout and ready for immediate occupation, The Scottish Agates offers a rare chance to make your home within this remarkable historic setting.
Floor plans
Floor plan
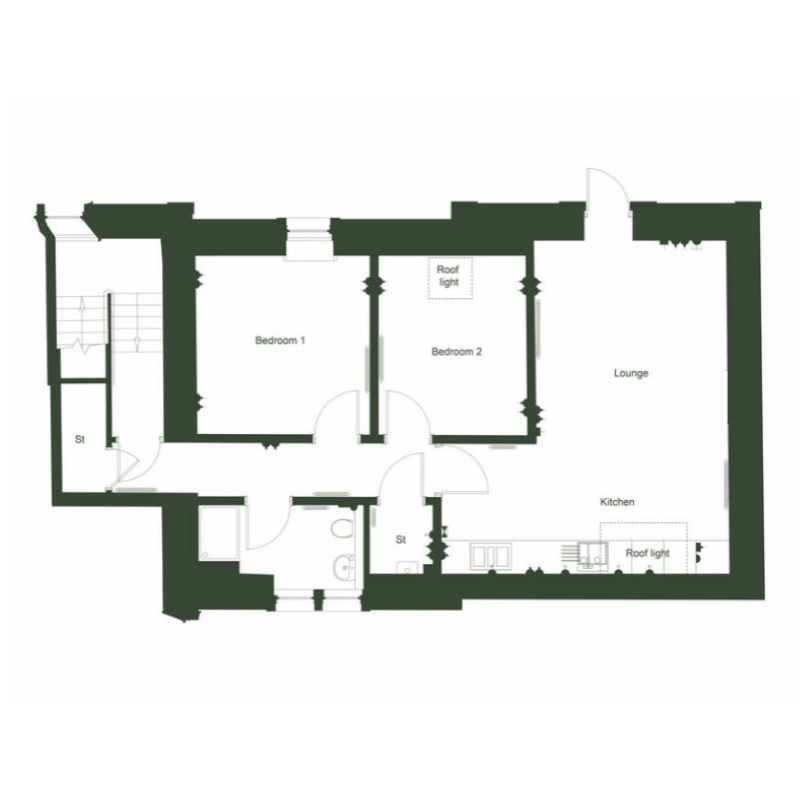
| Room | Metric | Imperial |
|---|---|---|
| Kitchen Lounge Dining | 6.54m x 5.65m | 21'46 x 18'54 |
| Bedroom 1 | 3.50m x 3.40m | 11'48 x 11'15 |
| Bedroom 2 | 3.52m x 2.91m | 11'55 x 9'55 |
| Shower room | 3.24m x 1.65m | 10'63 x 5'41 |
Features
- First floor apartment within annex of Grade B listed mansion house
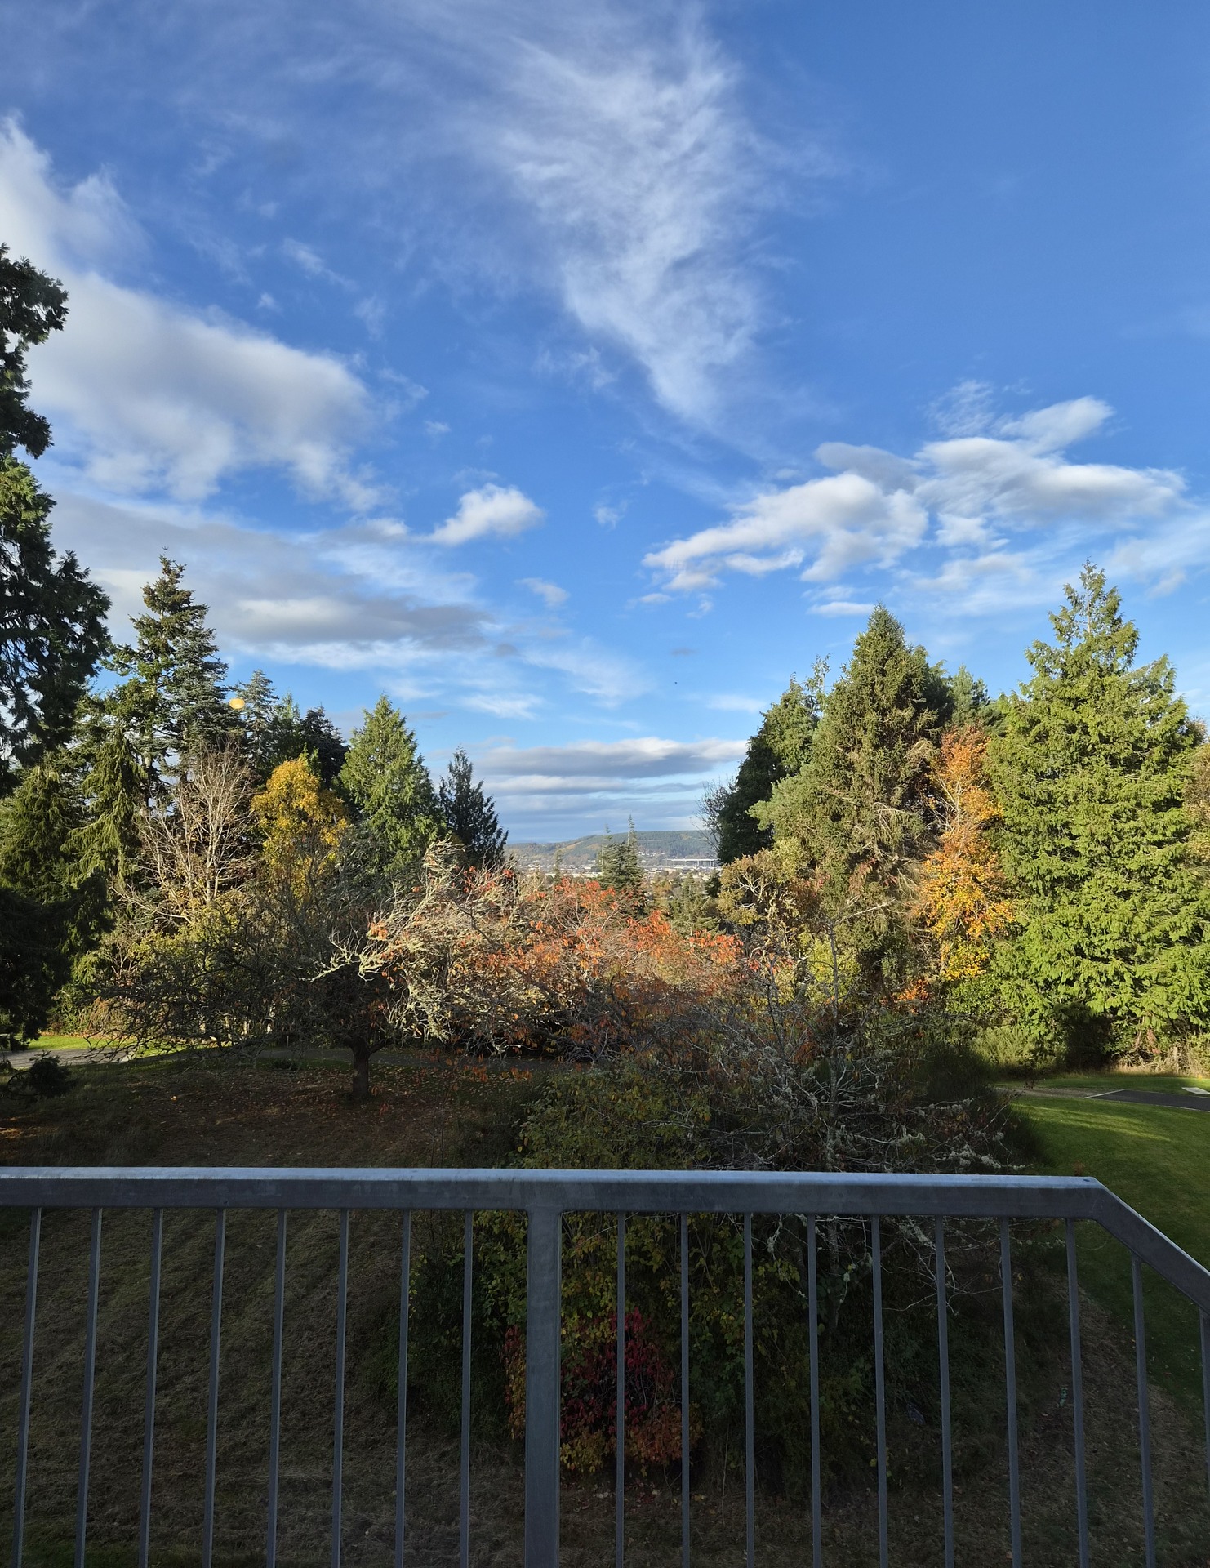
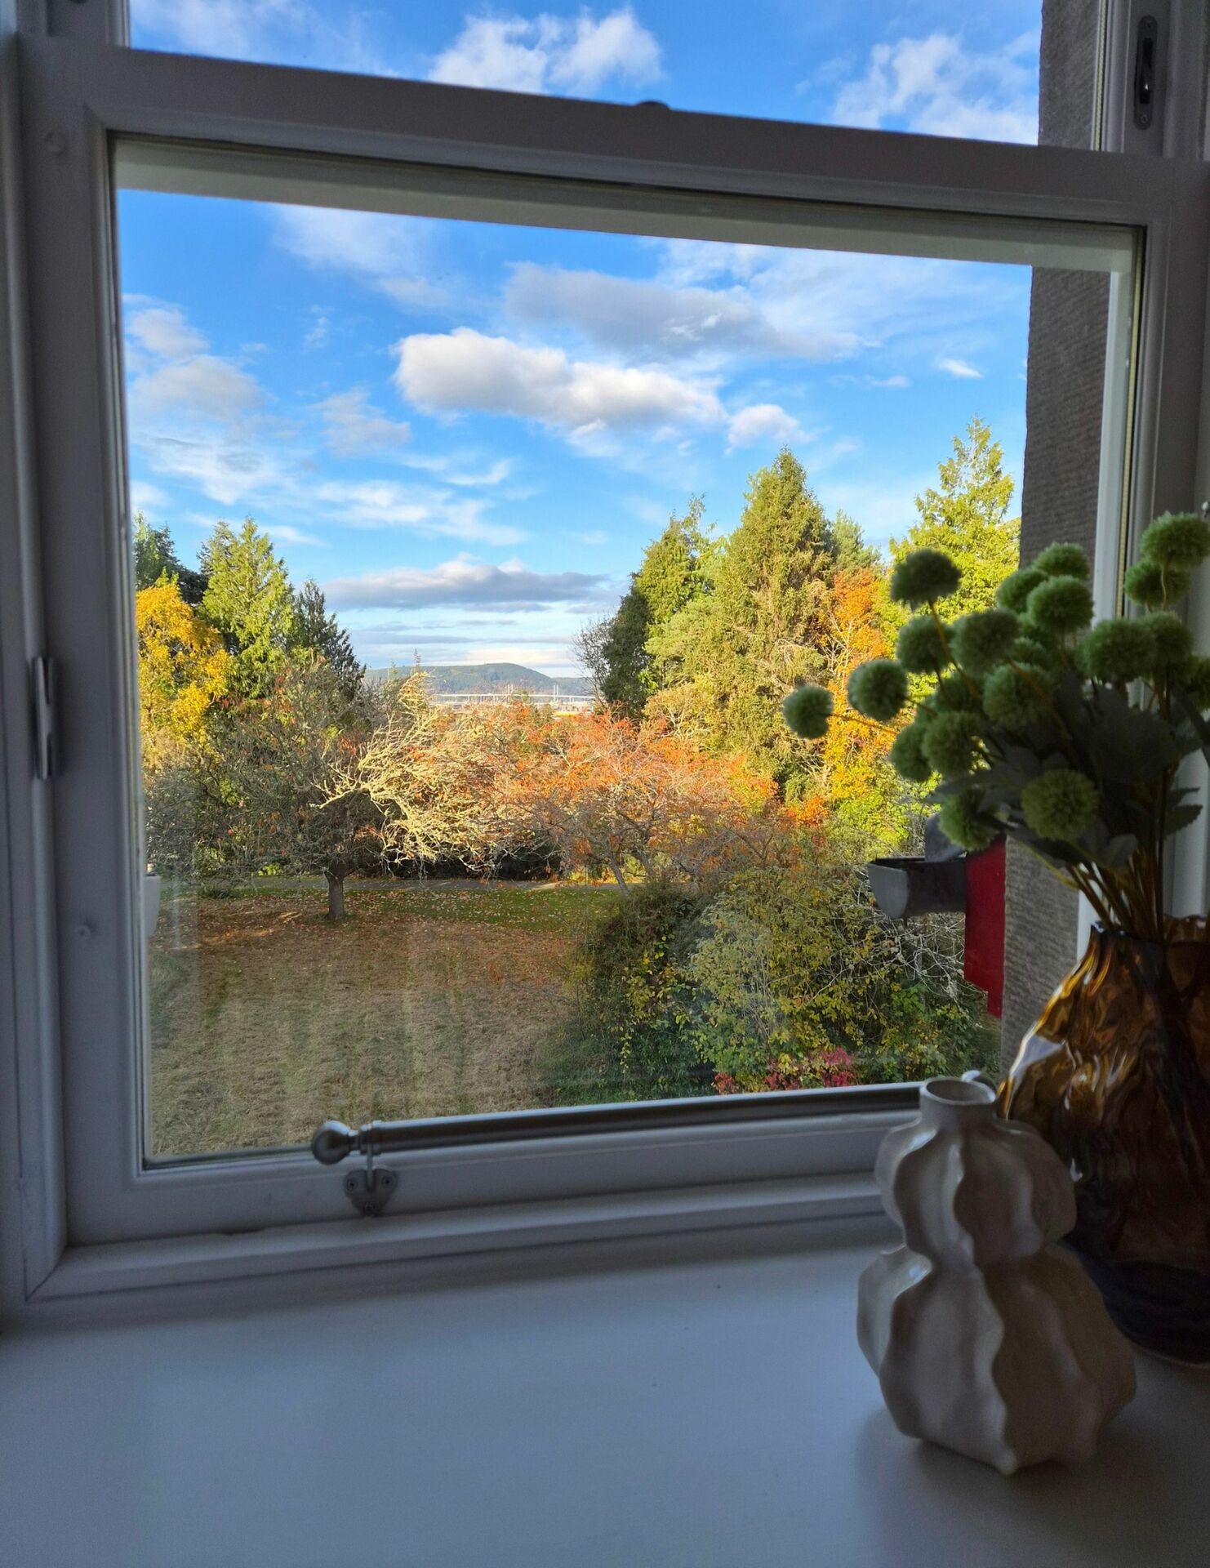
- Stunning views towards Kessock Bridge from lounge and bedroom 1
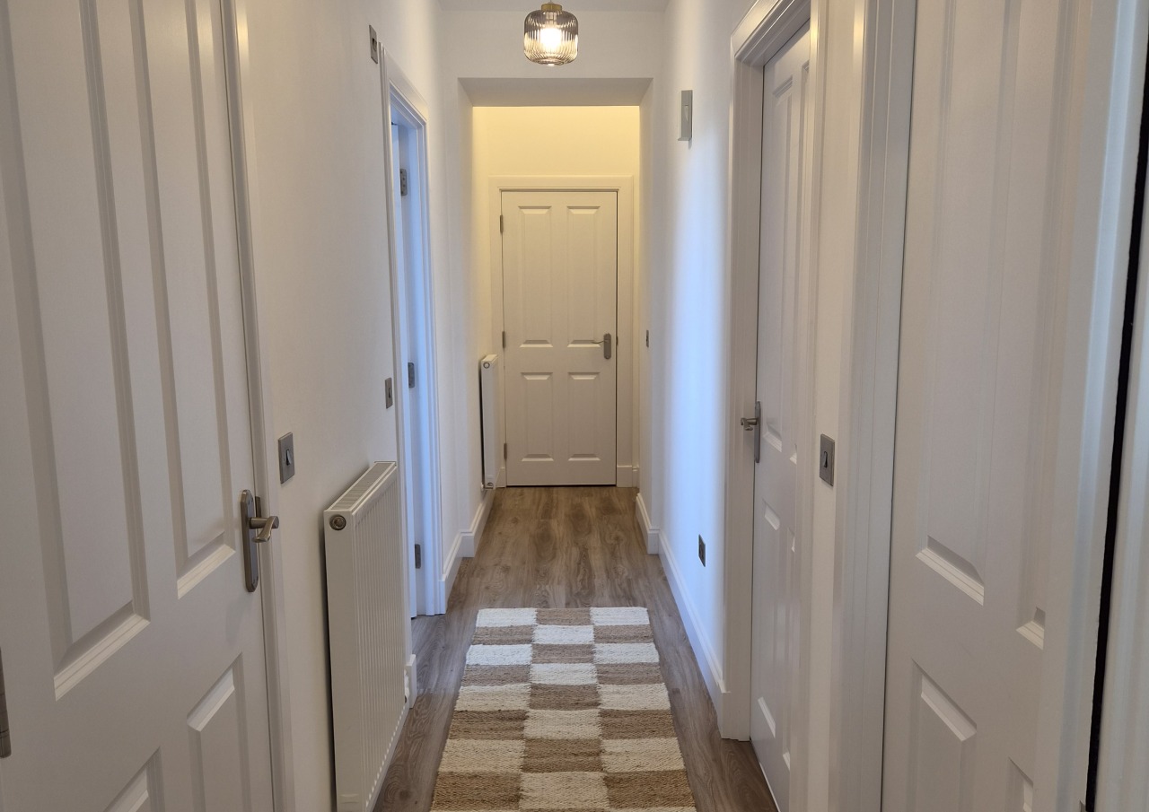
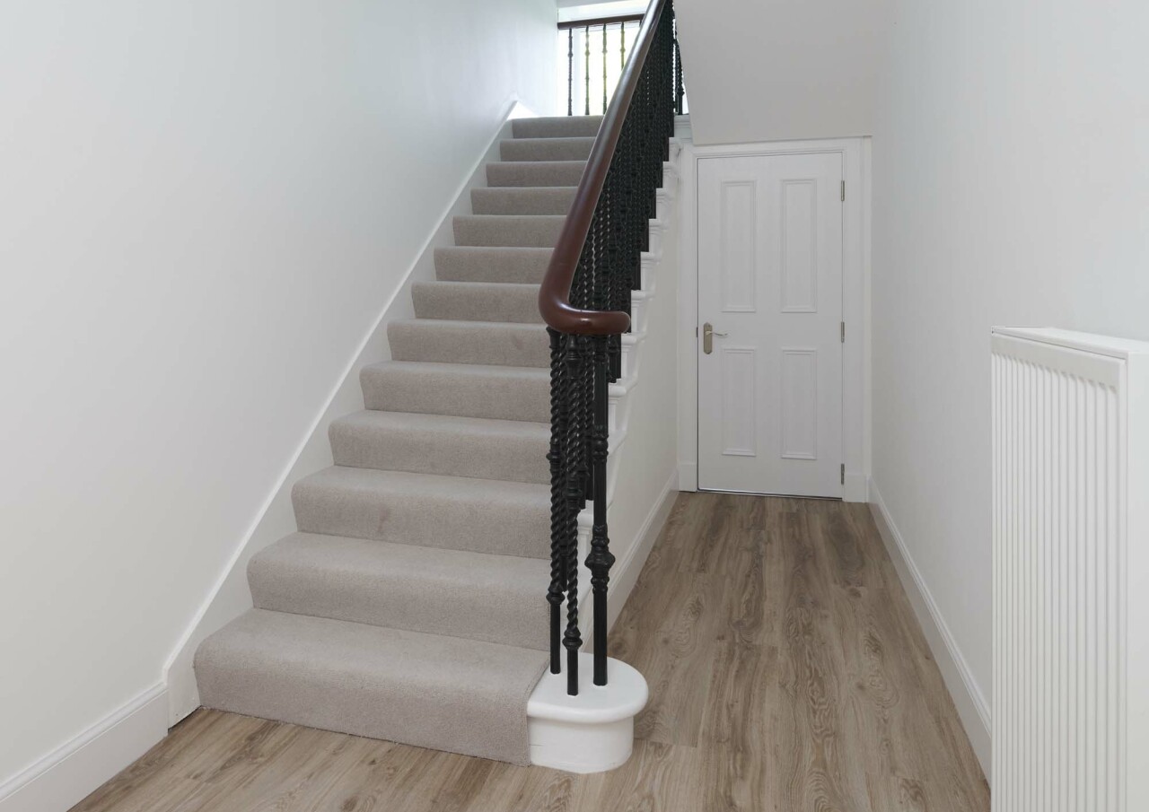
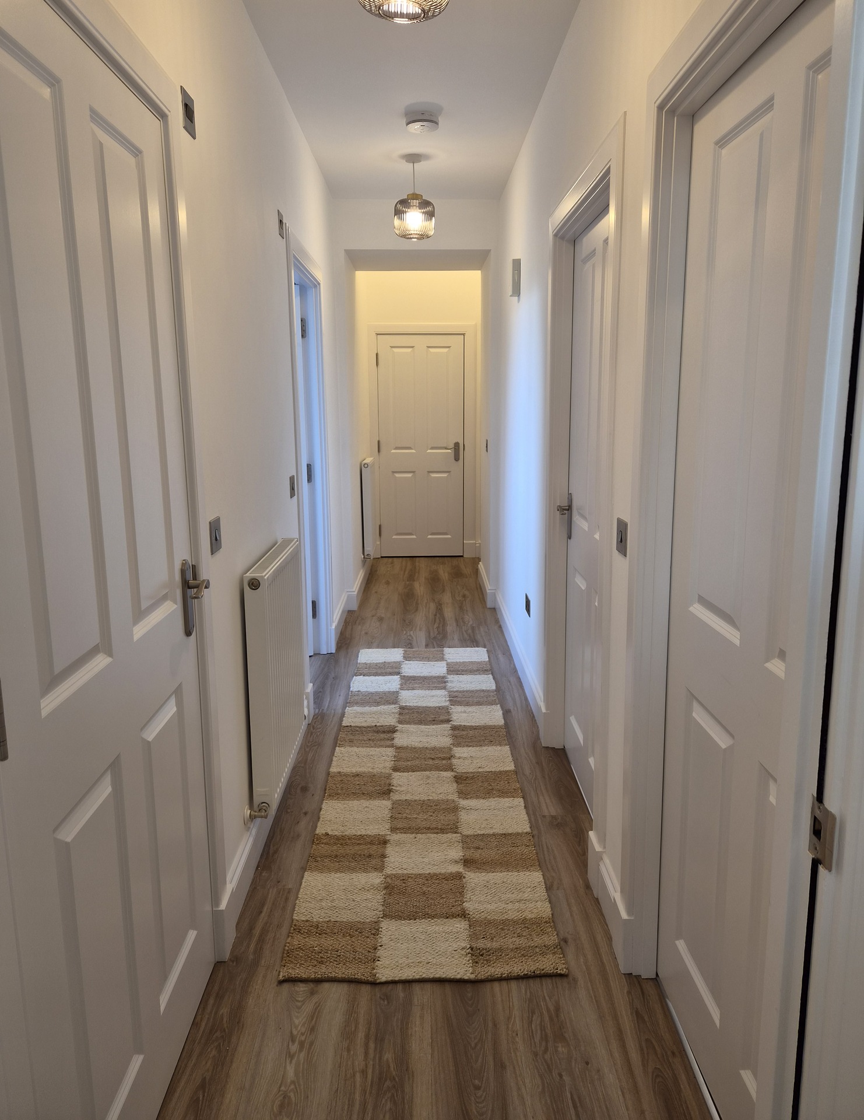
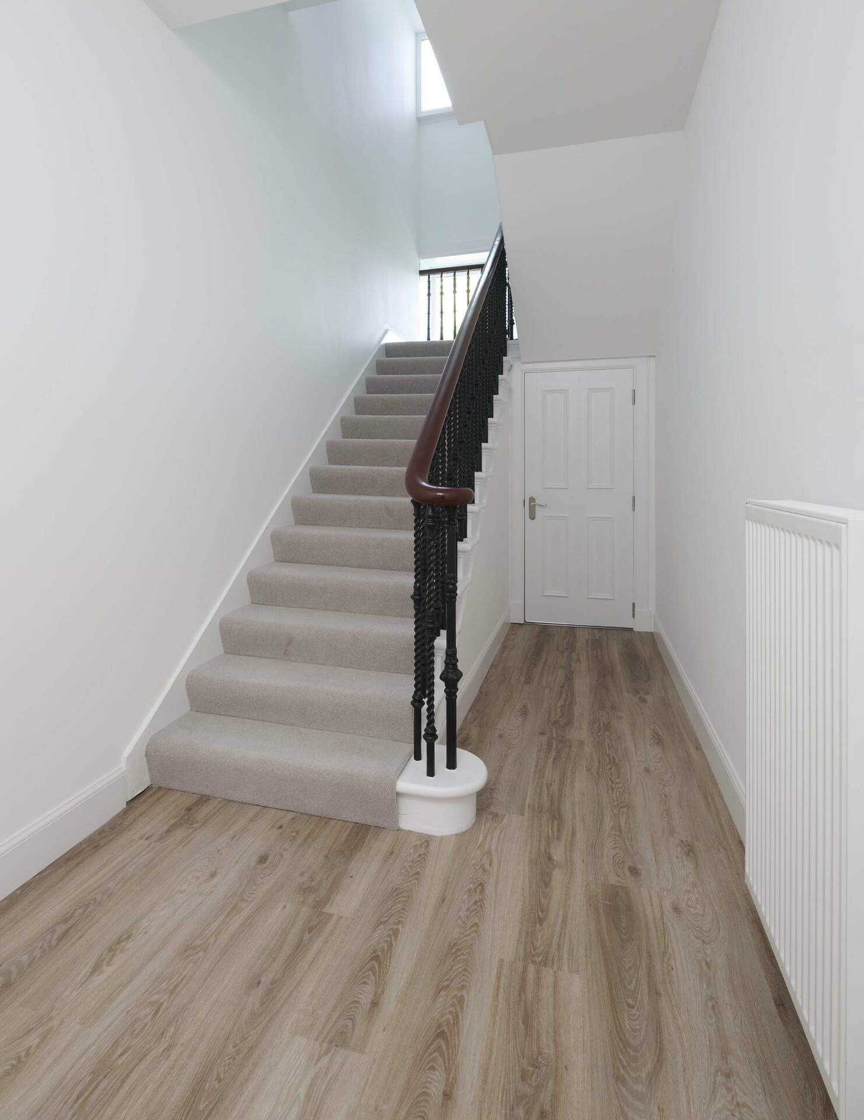
- Benefits from own private entrance and hallway
- Ready now
- Flooring included throughout
- Luxury Ashley Ann kitchen
- Integrated Neff appliances
- Storage cupboards accessed from hall
- Sleek wall hung vanity unit and sanitaryware in shower room
- Set within the extraordinary grounds of Drummond Hill
Get in touch

Maria Wilson
Sales Consultant
Drummond Hill, Off Stratherrick Road, Lochardil, Inverness, IV2 4FA
drummondhill@tulloch-homes.com
Open by appointment Thursday to Monday 10:30am to 5pm.
Please note: All images, development plans and floor plans are for illustrative purposes only and measurements are intended as a guide. Offers and incentives are plot specific and development specific and may be amended or withdrawn at anytime. We make no guarantees about the tenure of any homes sold on each development and they are subject to change without consultation. Please speak to your Development Consultant if you require any further information.
You may also be interested in
🎁 Move in for Christmas
🎁 Move in for Christmas