The Lewisian
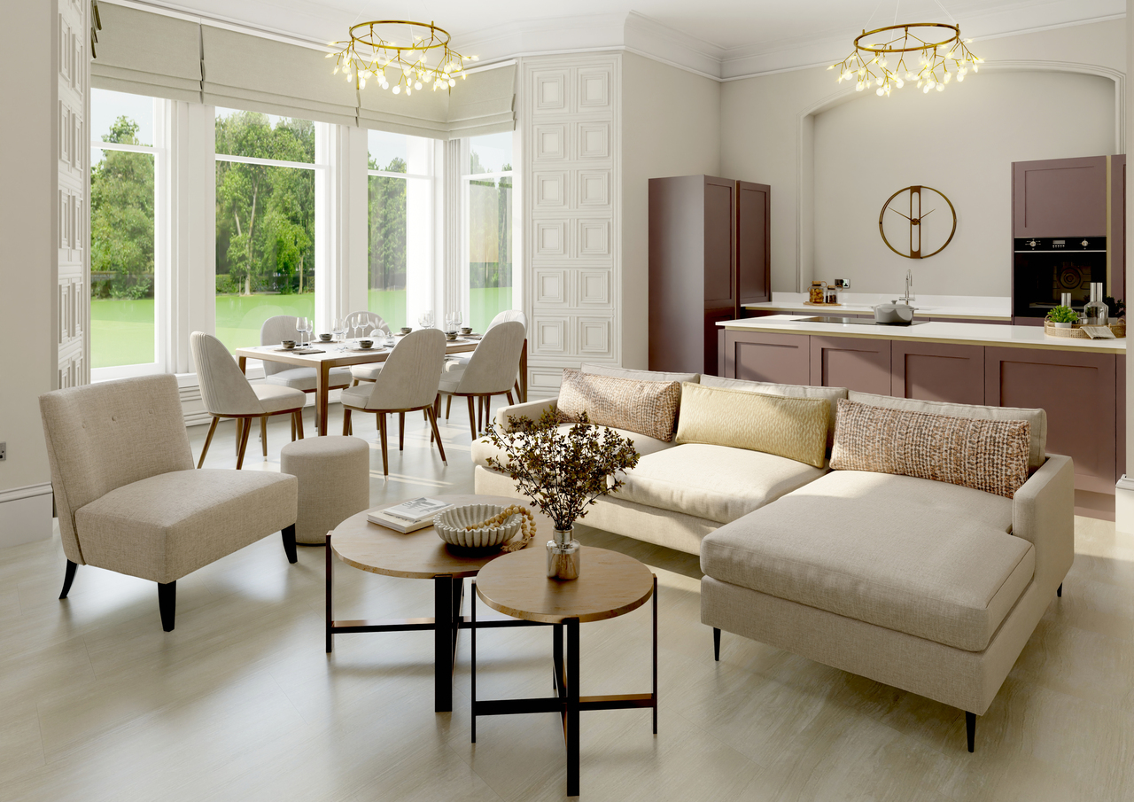
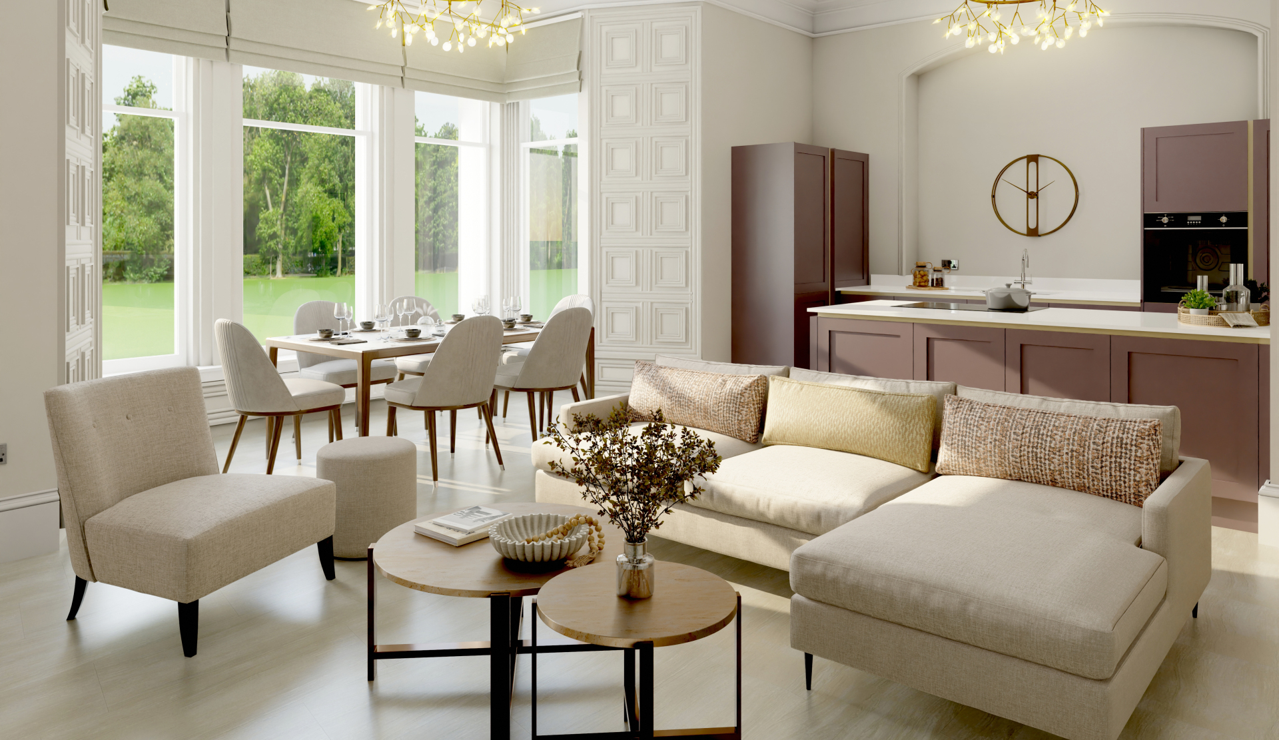
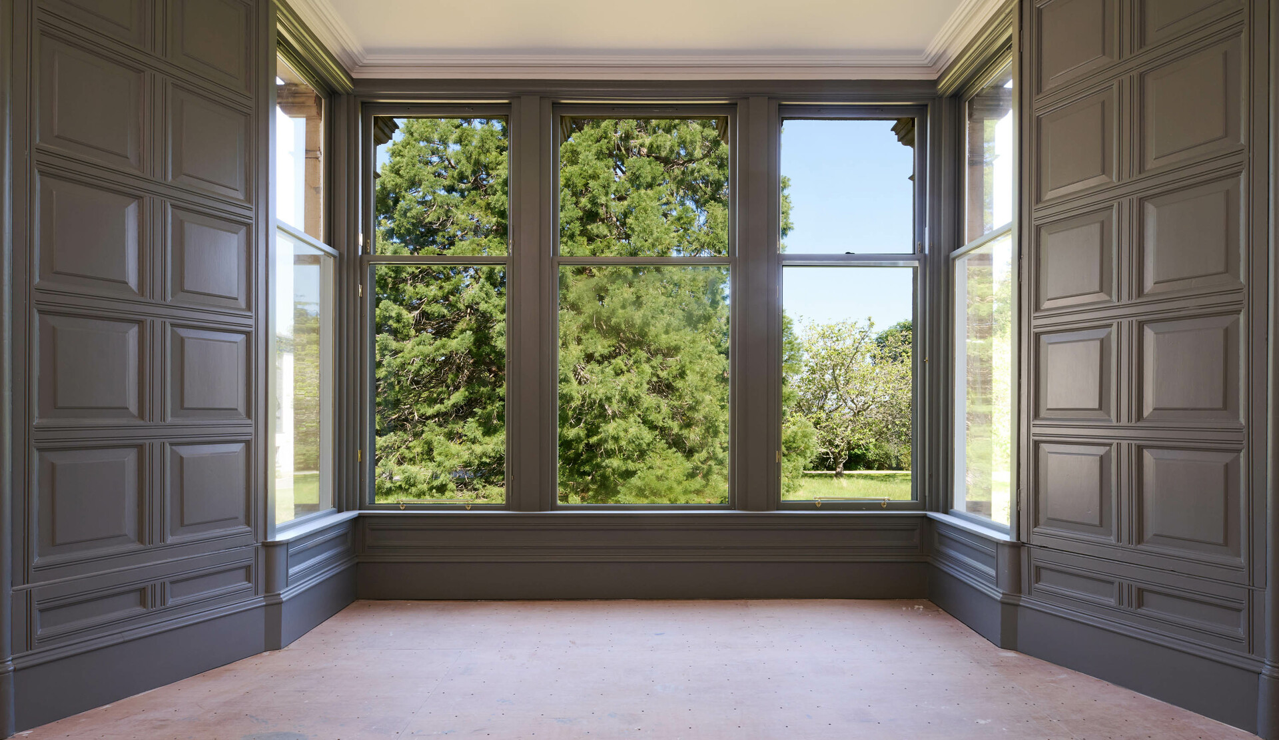
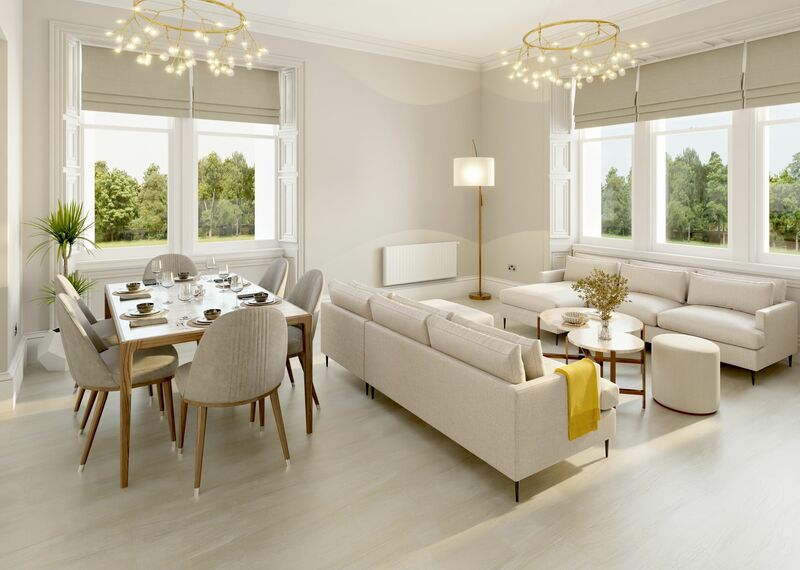
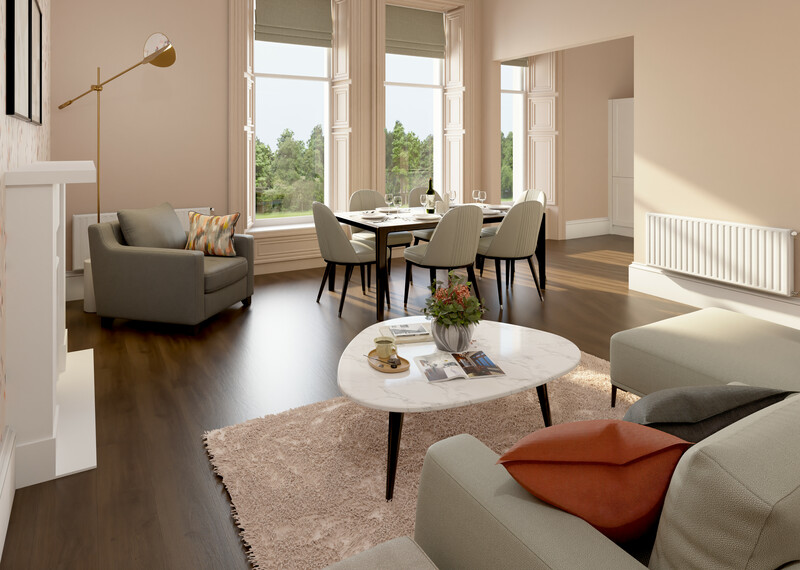
Each two-bedroom apartment within the Mineral Collection presents charm through their unique designs, while reflecting contemporary living with open plan spaces, flooded by natural light through the restored sash and case windows.
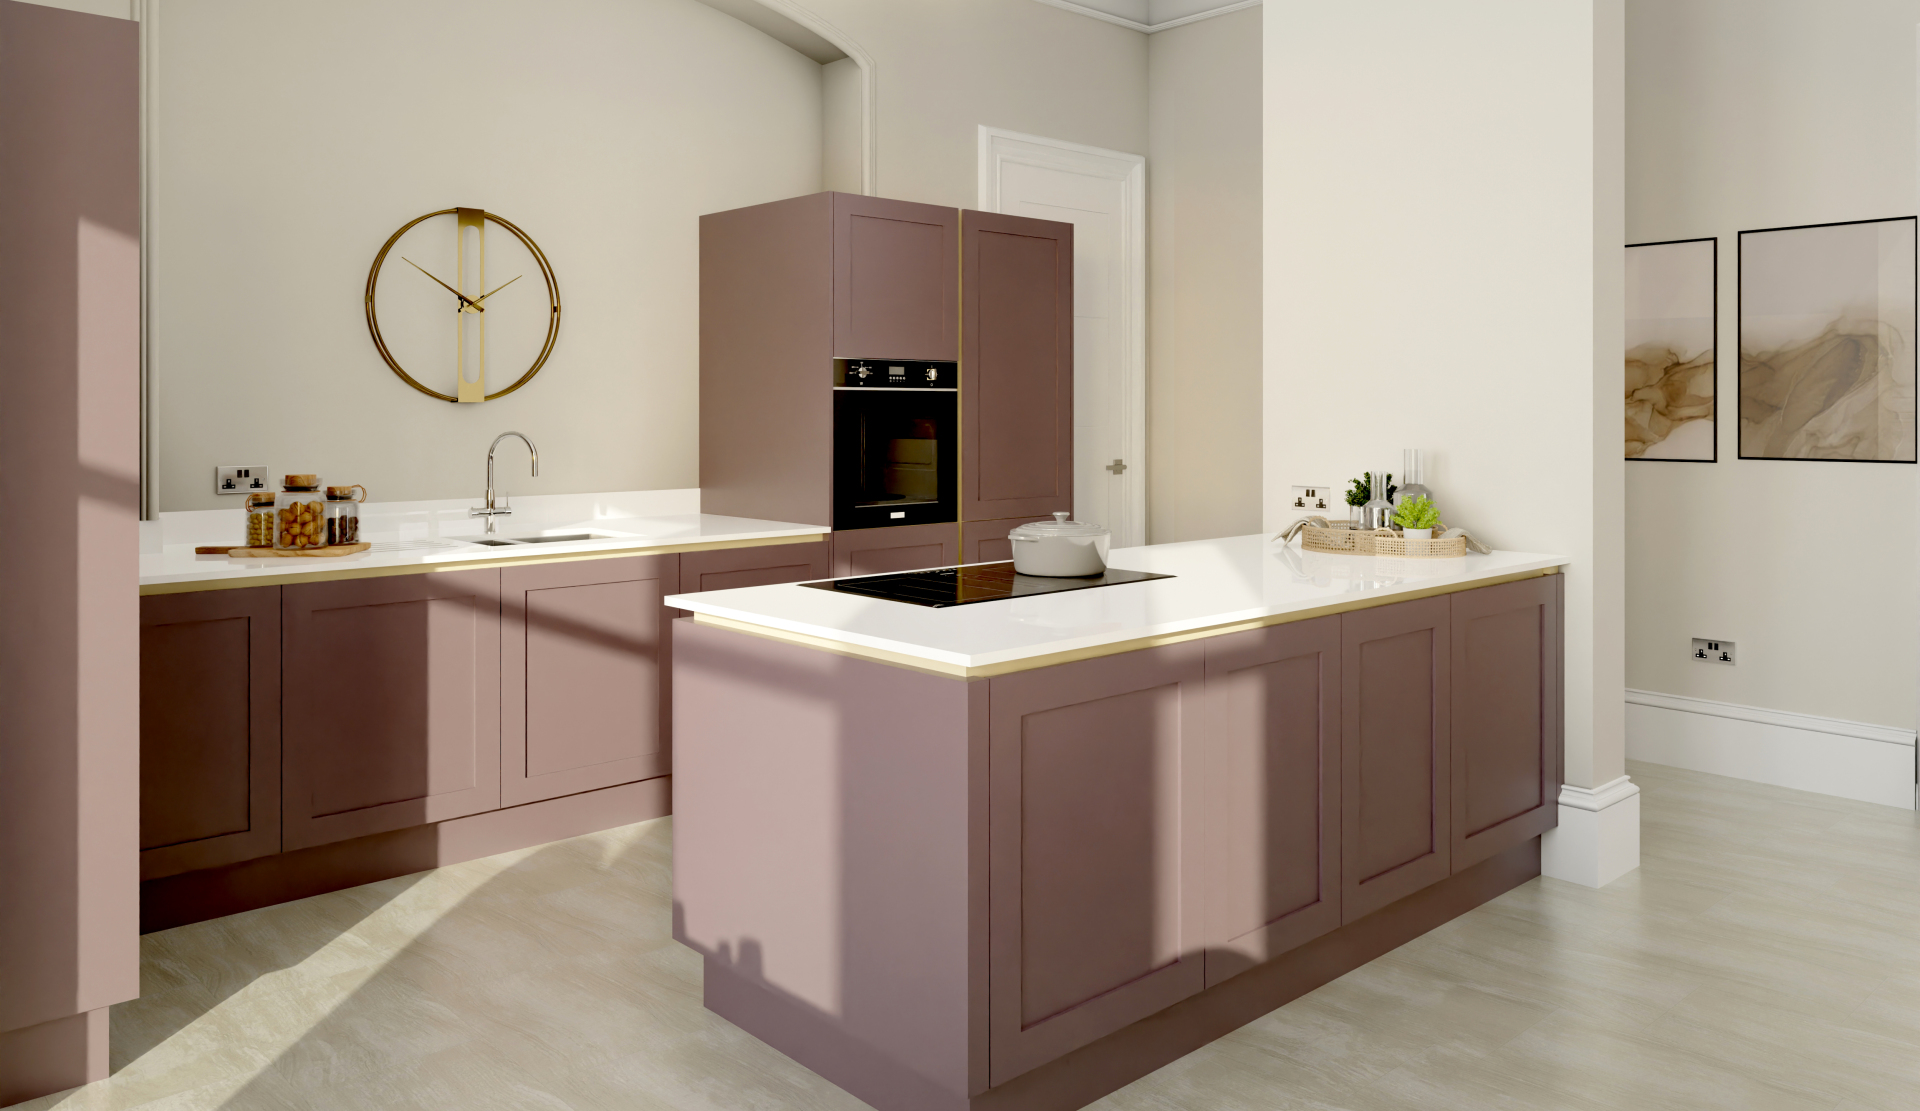
The apartments offer high-specification amenities throughout and all modern luxuries you would expect within this serene setting. The kitchens, carefully curated by luxury kitchen designers Ashley Ann feature integrated Neff appliances.
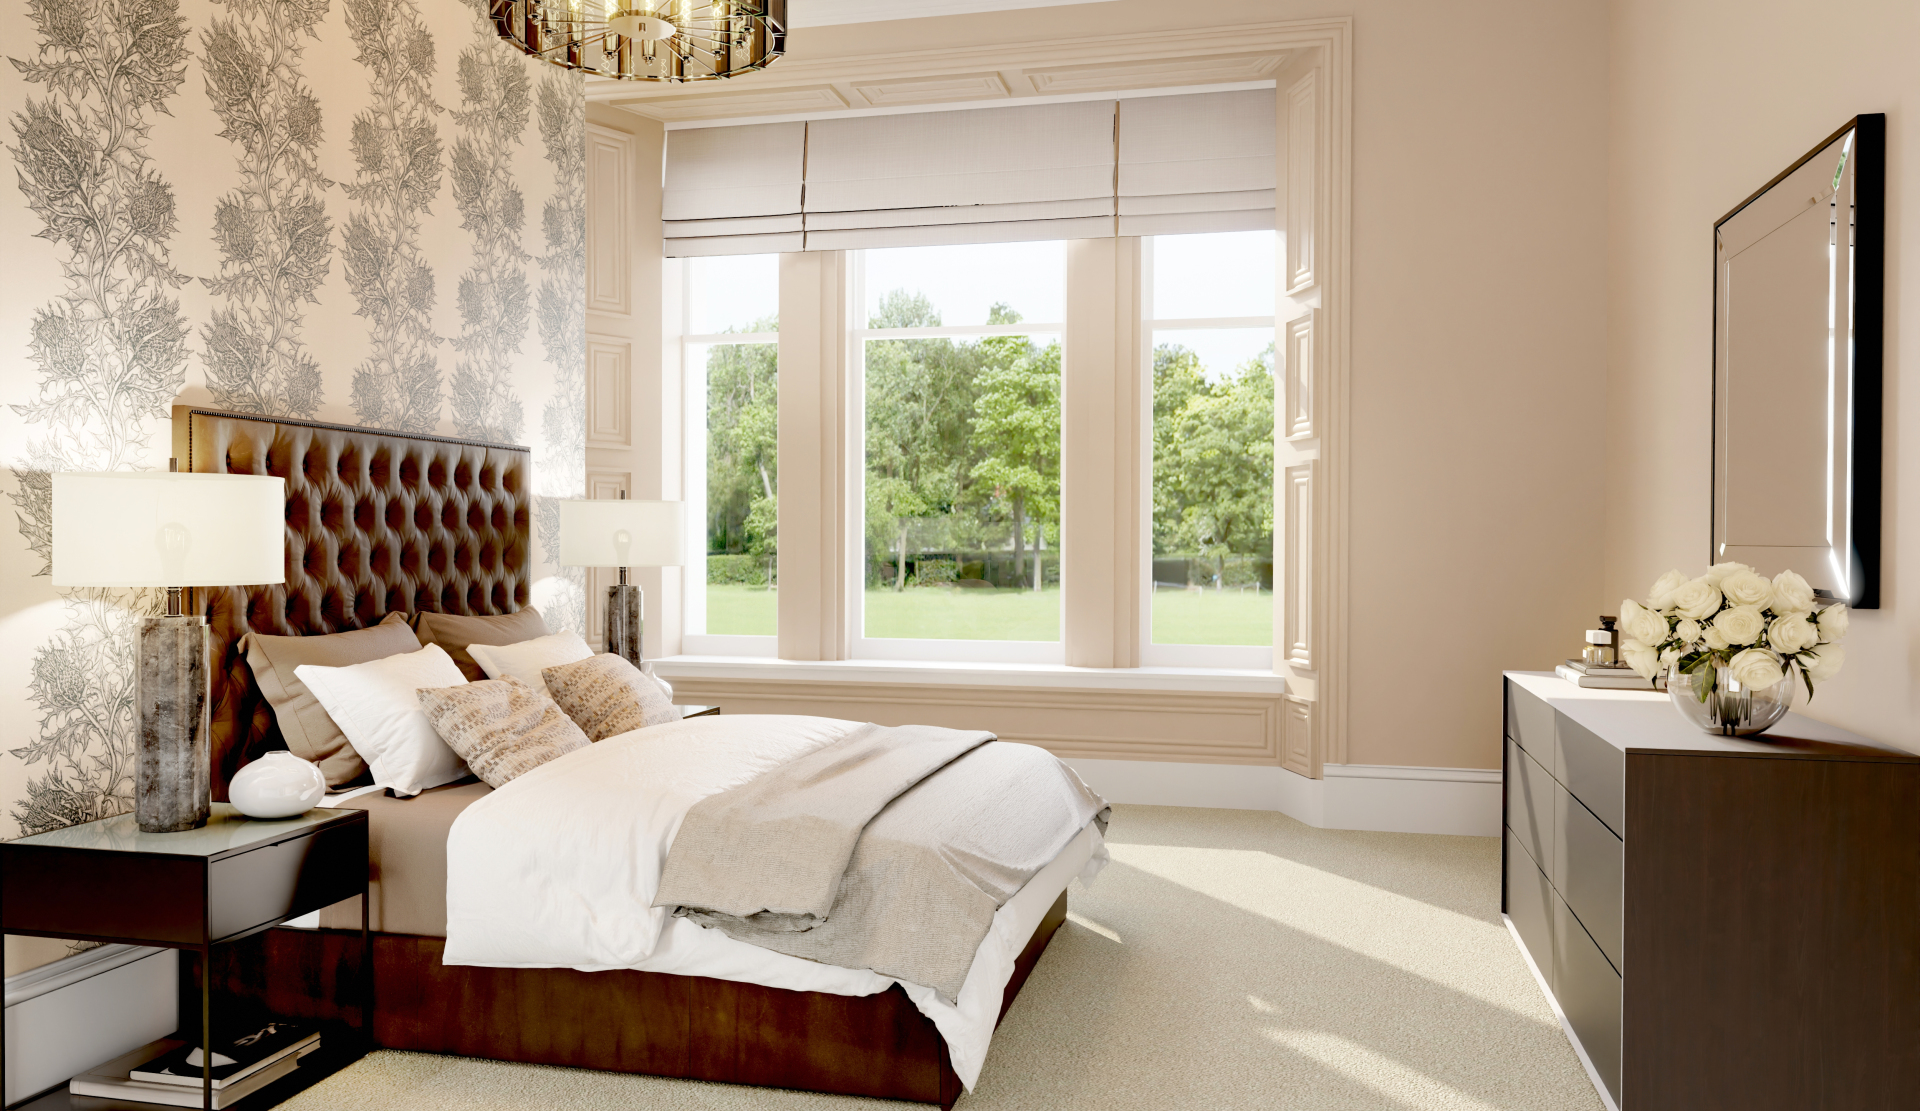
Many bedrooms feature striking characteristics such as restored decorative fireplaces, bespoke wardrobe/dressing spaces, and all overlook the beautifully landscaped gardens of Drummond Hill creating a tranquil space to relax and unwind. The bathrooms and ensuites are fitted with crisp, contemporary sanitaryware, wall hung vanity units and chrome towel rails.
View the 360 virtual tour or arrange a visit to experience The Mineral Collection for yourself.
Floor plans
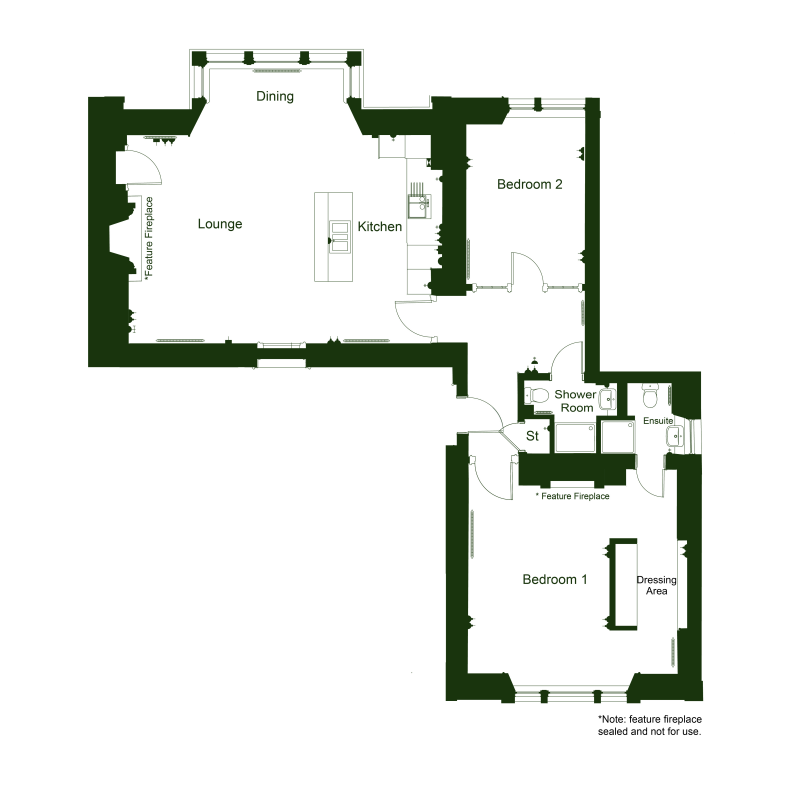
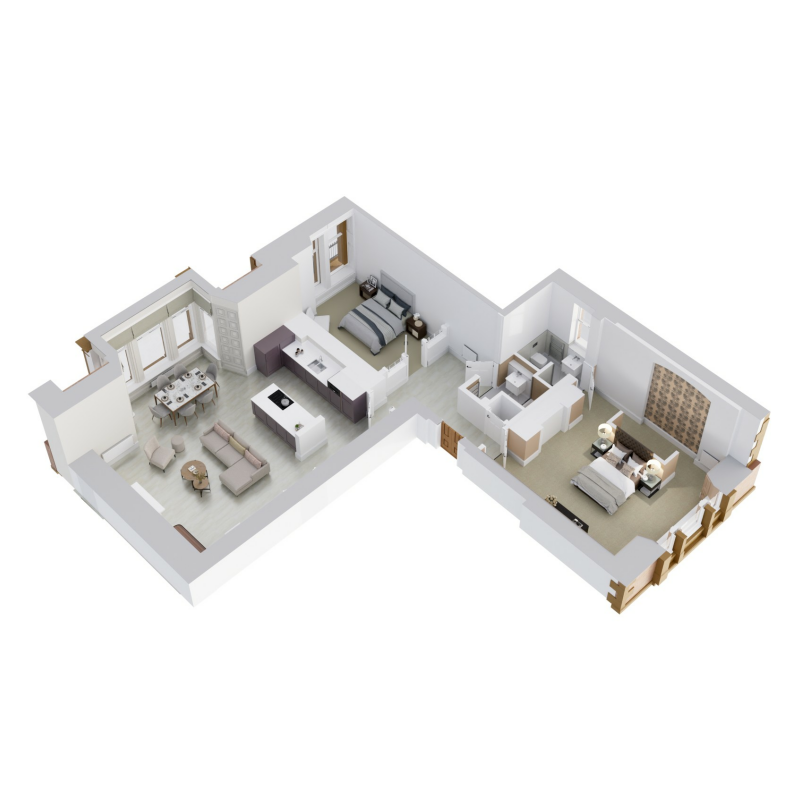
Floor plan
| Room | Metric | Imperial |
|---|---|---|
| Kitchen Lounge Dining | 7.95m x 7.22m | 26'08 x 23'69 |
| Bedroom 1 | 5.42m x 5.27m | 17'78 x 17'29 |
| En suite | 2.19m x 1.88m | 7'19 x 6'17 |
| Bedroom 2 | 4.43m x 3.15m | 14'53 x 10'33 |
| Shower room | 2.45m x 1.85m | 8'04 x 6'07 |
Features
- Flooring included*
- Stunning apartment within Grade B listed mansion house
- Mansion house originally constructed in 19th Century
- Luxury Ashley Ann kitchen with island & integrated Neff appliances
- Open plan space with large bay window
- Feature fireplace in lounge area
- Bedroom 1 features dressing area and en suite
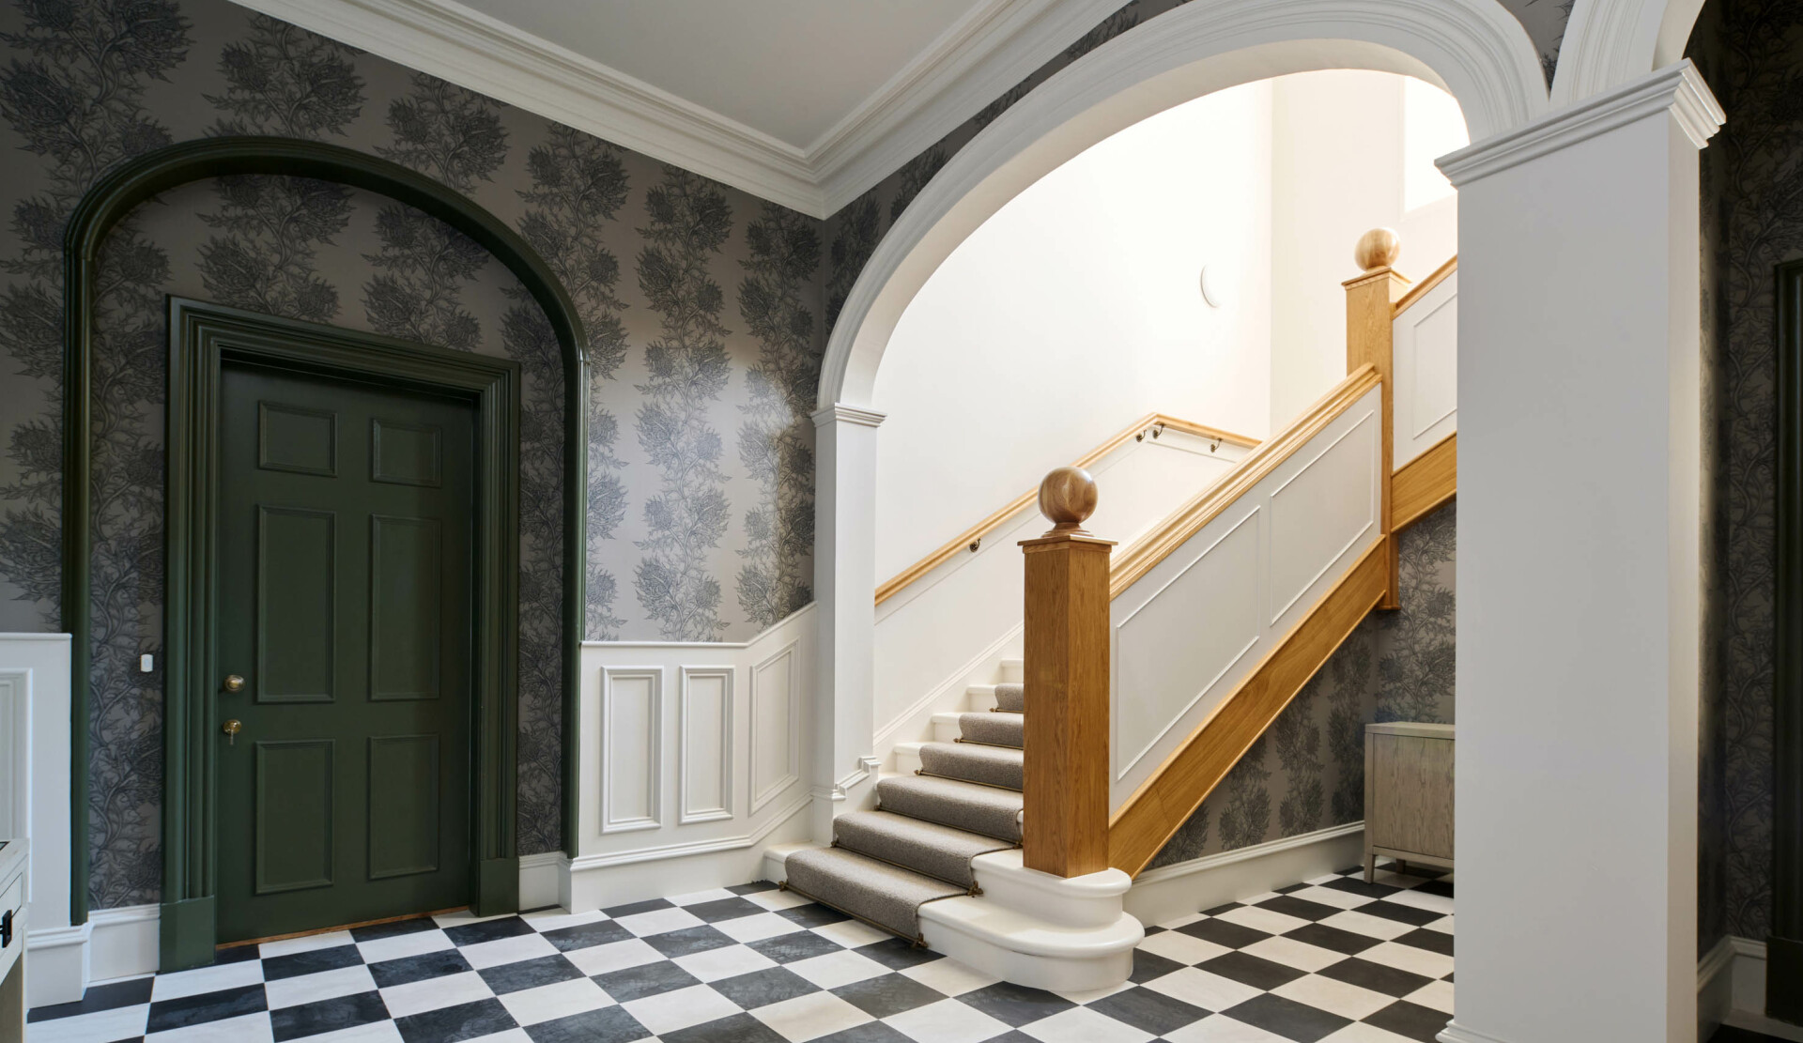
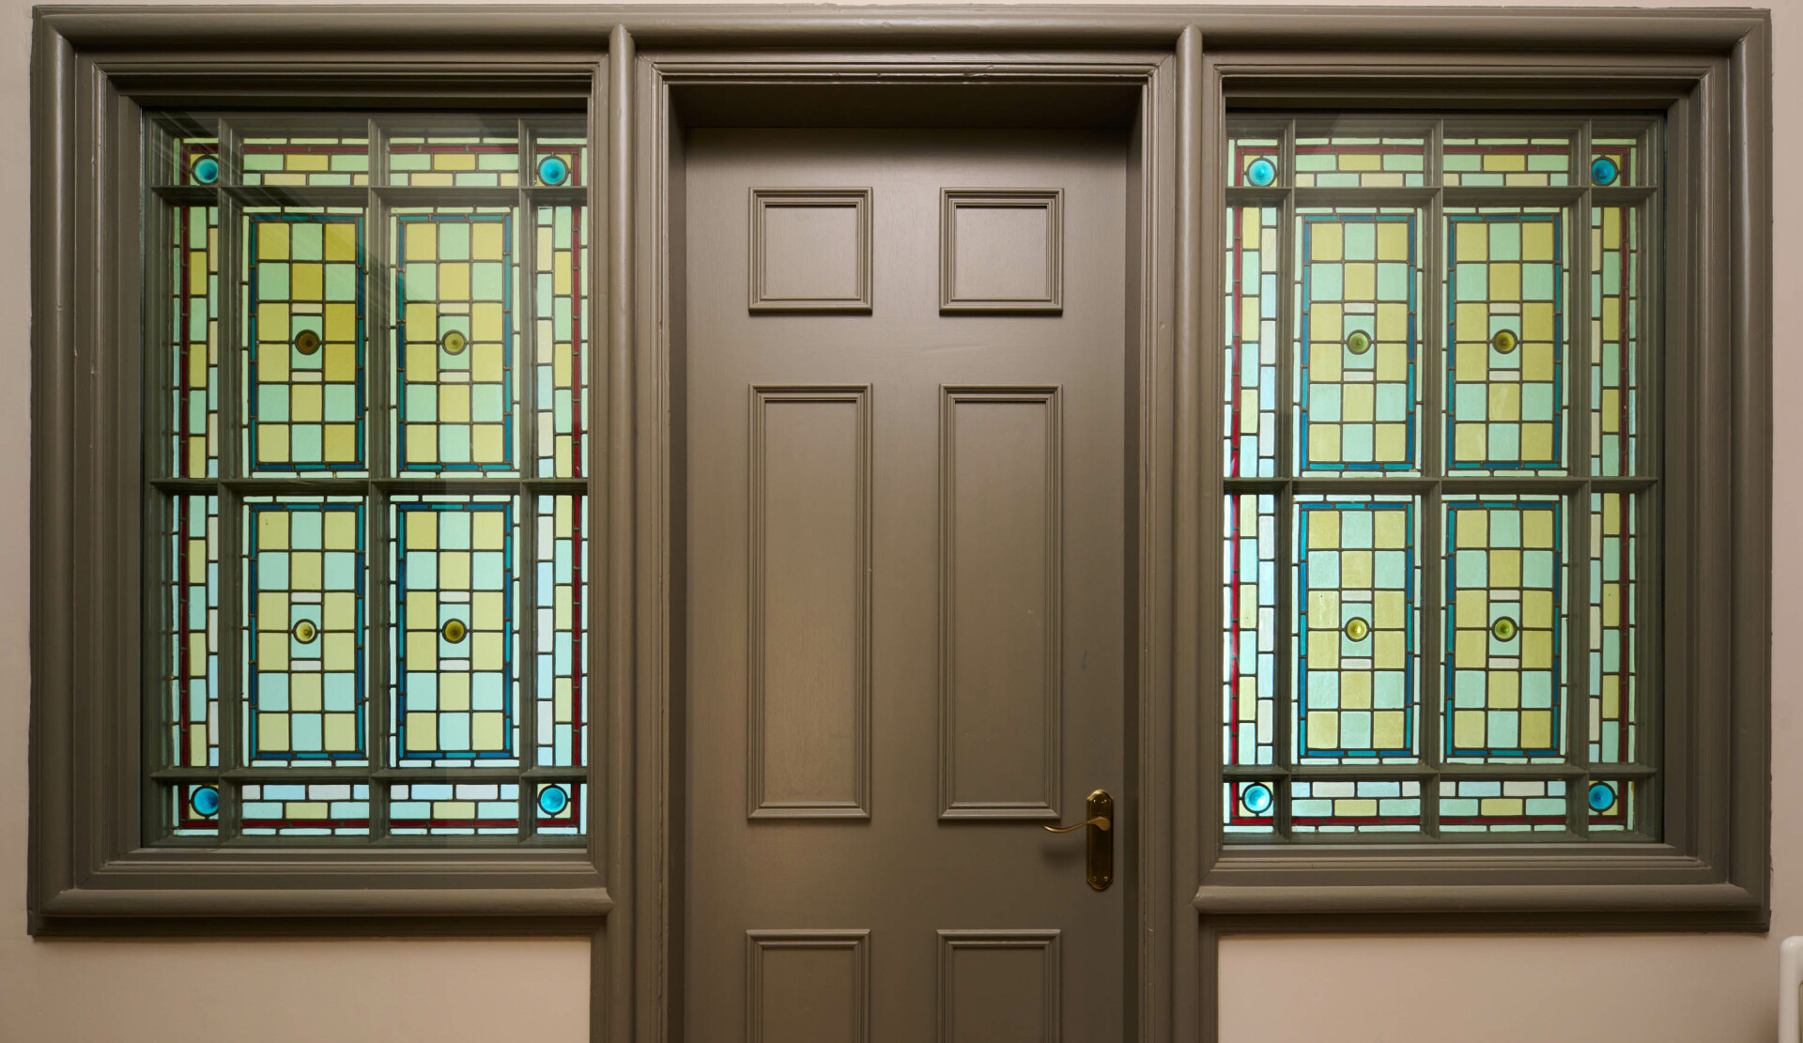
- Rooms benefit from period features such as cornicing and window panelling
- Show apartment open to view - book your appointment
- Set within the extraordinary grounds of Drummond Hill

Get in touch

Maria Wilson
Sales Consultant
Drummond Hill, Off Stratherrick Road, Lochardil, Inverness, IV2 4FA
drummondhill@tulloch-homes.com
Open by appointment Thursday to Monday 10:30am to 5pm.
Please note: All images, development plans and floor plans are for illustrative purposes only and measurements are intended as a guide. Offers and incentives are plot specific and development specific and may be amended or withdrawn at anytime. We make no guarantees about the tenure of any homes sold on each development and they are subject to change without consultation. Please speak to your Development Consultant if you require any further information.
You may also be interested in
🎁 Move in for Christmas
🎁 Move in for Christmas